Kay Self

BEDS4
BATHS3 full
SQUARE FEET1,836
MLS#1353036
STATUSActive
PROPERTY TYPEResidential - Single Family
SUBDIVISIONTimber Lake Estates
NEIGHBORHOODCampbell County - 37
Property Description
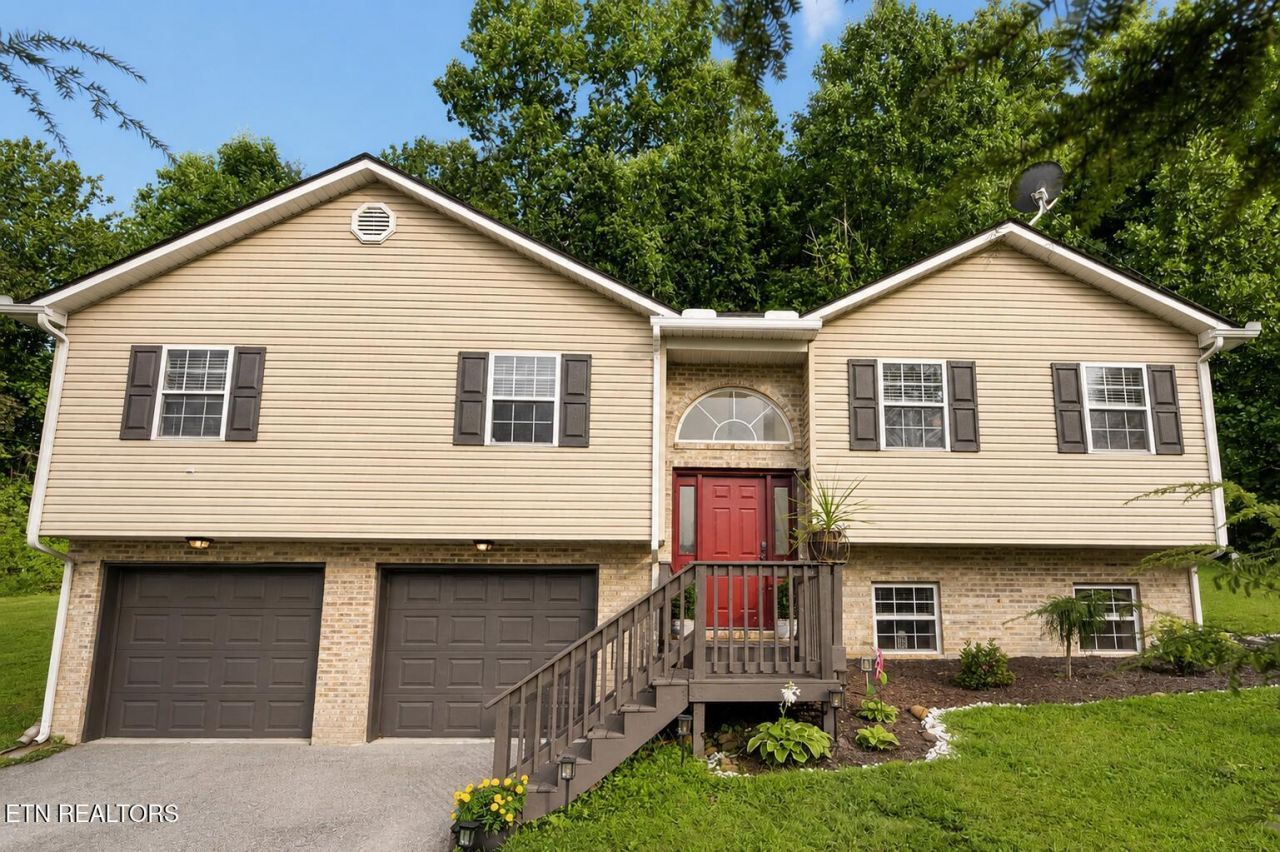
Welcome to Cedar Circle, a well-maintained 4-bedroom, 3-bathroom home located in the mature and scenic Timber Lake Estates subdivision. Major updates include a new roof in 2021, a new outdoor A/C unit in 2023, a commercial-grade Lochinvar water heater installed in July 2026, new flooring throughout the main living areas, new carpet in all main-level bedrooms, and all-new stainless steel appliances.Offering 1,836 square feet of living space, this home features a functional layout with plenty of room for everyday living and entertaining. An oversized two-car garage provides additional depth and space, with enough room to accommodate a boat. Outside, the private backyard features a raised platform deck and adjacent paver patio, creating a spacious outdoor entertaining area perfect for relaxing or gathering with friends.Inside, the main level features tall ceilings and an open floor plan connecting the living room, dining area, and kitchen. The kitchen is equipped with new GE stainless steel appliances, ample cabinet space, and a convenient pantry.Down the hall, you'll find a coat closet, linen closet, full bathroom, and three bedrooms with generously sized closets. The primary suite includes two closets and a private full bathroom.Downstairs, you'll find direct access to the oversized two-car garage, a laundry room with Samsung Washer and Dryer and a full bathroom, and a flexible fourth bedroom that could also serve as a home office, family room, or additional living space. A large closet provides plenty of additional storage.Conveniently located just 5 minutes from I-75 and approximately 30 minutes from downtown Knoxville, the home also offers easy access to shopping, restaurants, Cove Lake, Norris Lake, and numerous nearby marinas--combining neighborhood living with convenient access to some of East Tennessee's most popular outdoor destinations.
Property Features
Property Type: Residential - Single Family
Basement: Yes
Cooling: Central Cooling, Ceiling Fan(s)
Fireplaces: 1
Fuel Type: Electric
Garage: 2 car attached
Heating: Central, Heat Pump, Electric
Home Style: Contemporary, Traditional
Lot Size: 0.61 Acres
Year Built: 2003
Amenities
Pantry
Eat-in Kitchen
Windows - Vinyl
Feature Descriptions
Appliances: Dishwasher, Dryer, Microwave, Range, Refrigerator, Self Cleaning Oven, Washer
Days on Site: 4
Exterior: Stucco, Vinyl Siding, Brick
Flooring: Carpet
Lot: Private, Wooded, Corner Lot, Irregular Lot
Lot Dimensions: 107.9X205.87 IRR
Parcel #: 119G C 058.00
Parking: Off-Street Parking, Garage Door Opener, Attached, Basement
Security Features: Security Alarm, Smoke Detector
Sewer: Public Sewer
Special View Info: Mountain View, Wooded
SQFT Total: 1836
View: Mountain View, Wooded
Water: Public
Wooded: Yes
Local Schools
High School: Campbell County Comprehensive
Middle School: Jacksboro
Elementary School: Jacksboro
Listed By / Shown By
Listed By
Agency Name: The Real Estate Firm, Inc.
Shown By
Agent Name: Kay Self
Agent Phone: (615) 419-2670
Agency Title: Crye-Leike Real Estate Services

Source: East Tennessee REALTORS
Estimate Your Payment
Estimated Payment
$ 928.86 per month $821.23 Principal & Interest $0.00 Property Tax (data not provided by mls) $107.63 Homeowner's InsuranceChange Payment Information
Privacy Policy / DMCA Notice / ADA Accessibility


This site is hosted, designed and copyright
© 1994 - 2026 by
Delta Media Group, Inc. -- Patent Pending --
105 Cedar Circle | MLS# 1353036
This single family home located at 105 Cedar Circle, Jacksboro, TN 37757 is currently listed for sale with an asking price of $369,000. This property was built in 2003 and has 4 bedrooms and 3 full baths with 1836 sq. ft. Cedar Circle is located in the Timber Lake Estates subdivision. Search Timber Lake Estates real estate on selfk.crye-leike.com today.