Kay Self

BEDS1
BATHS1 full
SQUARE FEET801
MLS#3223203
STATUSActive
PROPERTY TYPEResidential -
SUBDIVISIONPullman Condominium
Property Description
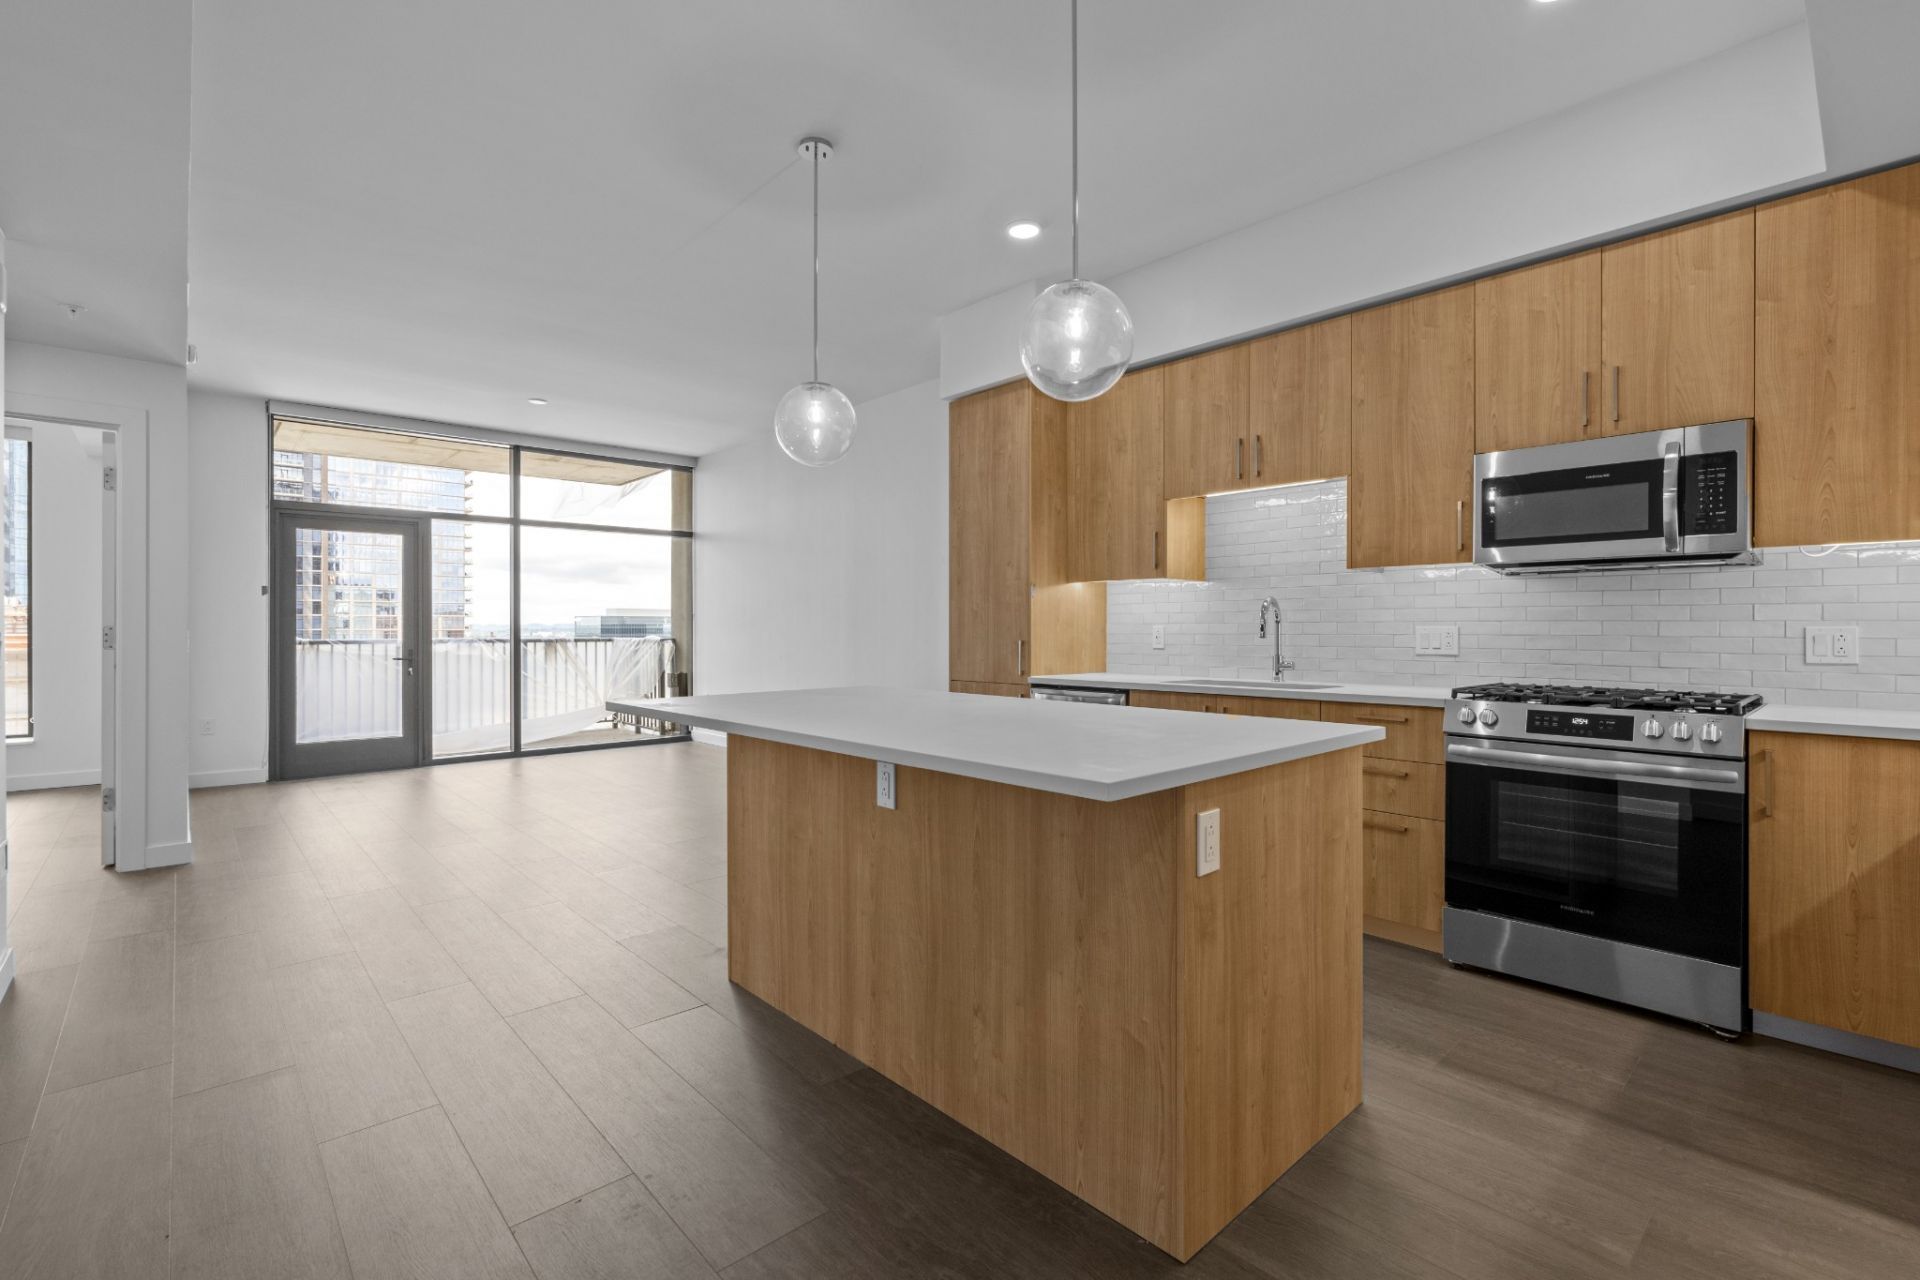
Experience one of the best one-bedroom layouts in Pullman Gulch Union. Thoughtfully designed with 801 intentional square feet, Unit 2003 lives far larger than expected, with natural light pouring through the space and creating an effortless sense of comfort from the moment you walk in. Whether you're enjoying a quiet night in or stepping out into the heart of Nashville's most dynamic neighborhood, this location makes every option feel like the right one. Situated in the center of The Gulch, you're moments from the city's best restaurants, coffee shops, fitness studios, and nightlife. Residents at Pullman Gulch Union enjoy an unmatched amenity package including a rooftop pool with skyline views, an impressive 2,200-square-foot fitness center, expansive co-working spaces, and thoughtfully curated common areas designed for both productivity and connection.Come see everything Pullman has to offer...and be sure to ask for Unit 2003.
Property Features
Property Type: Residential -
Basement: None
Cooling: Ceiling Fan(s), Central Air, Electric
Garage: 1
Heating: Central, Electric
Lot Size: 0.02 Acres
Stories: 29.0
Taxes: $4,346
Year Built: 2024
Amenities
Balcony
Gas Grill
Feature Descriptions
Appliances: Electric Oven, Built-In Gas Range, Dishwasher, Disposal, Dryer, Microwave, Refrigerator, Stainless Steel Appliance(s), Washer
Association Amenities: Fitness Center, Laundry, Pickleball Court(s), Pool
Exterior: Aluminum Siding, ICFs (Insulated Concrete Forms), Ot
Flooring: Luxury Vinyl
HOA Fee: 518/ Monthly
Laundry: Electric Dryer Hookup, Washer Hookup
Parcel#: 093090G20200CO
Parking: Assigned
Parking Notes: Assigned
Pool: In Ground
Sewer: Public Sewer
Swimming Pool: Yes
Utilities: Electricity Available, Water Available
Water: Public
Local Schools
High School: Hillsboro Comp High School
Middle School: John Trotwood Moore Middle
Elementary School: Waverly-Belmont Elementary School
Listed By / Shown By
Listed By
Agency Name: Compass
Agency Phone: 6153693278
Shown By
Agent Name: Kay Self
Agent Phone: (615) 419-2670
Agency Title: Crye-Leike Real Estate Services

Source: Nashville MLS
Estimate Your Payment
Estimated Payment
$ 1,769.30 per month $1,244.09 Principal & Interest $362.17 Property Tax $163.04 Homeowner's InsuranceChange Payment Information

Member Participants (and their affiliated licensees, if applicable) shall indicate on their websites that IDX information is provided exclusively for consumers’ personal non-commercial use, that it may not be used for any purpose other than to identify prospective properties consumers may be interested in purchasing, that the data is deemed reliable but is not guaranteed by MLS GRID, and that the use of the MLS GRID Data may be subject to an end user license agreement prescribed by the Member Participant’s applicable MLS if any and as amended from time to time. MLS GRID may, at its discretion, require use of other disclaimers as necessary to protect Member Participant, and/or their MLS from liability.
Based on information submitted to the MLS GRID. All data is obtained from various sources and may not have been verified by broker or MLS GRID. Supplied Open House Information is subject to change without notice. All information should be independently reviewed and verified for accuracy. Properties may or may not be listed by the office/agent presenting the information.
Privacy Policy / DMCA Notice / ADA Accessibility


This site is hosted, designed and copyright
© 1994 - 2026 by
Delta Media Group, Inc. -- Patent Pending --
1212 Demonbreun St , Unit 2003 | MLS# 3223203
This home located at 1212 Demonbreun St , Unit 2003, Nashville, TN 37203 is currently listed for sale with an asking price of $559,000. This property was built in 2024 and has 1 bedrooms and 1 full baths with 801 sq. ft. Demonbreun St , Unit 2003 is located in the Pullman Condominium subdivision. Search Pullman Condominium real estate on selfk.crye-leike.com today.