Kay Self

BEDS4
BATHS2 full 1 partial
SQUARE FEET3,251
MLS#1359084
STATUSActive
PROPERTY TYPEResidential - Single Family
SUBDIVISIONRoefield
NEIGHBORHOODKnox County - 1
Property Description
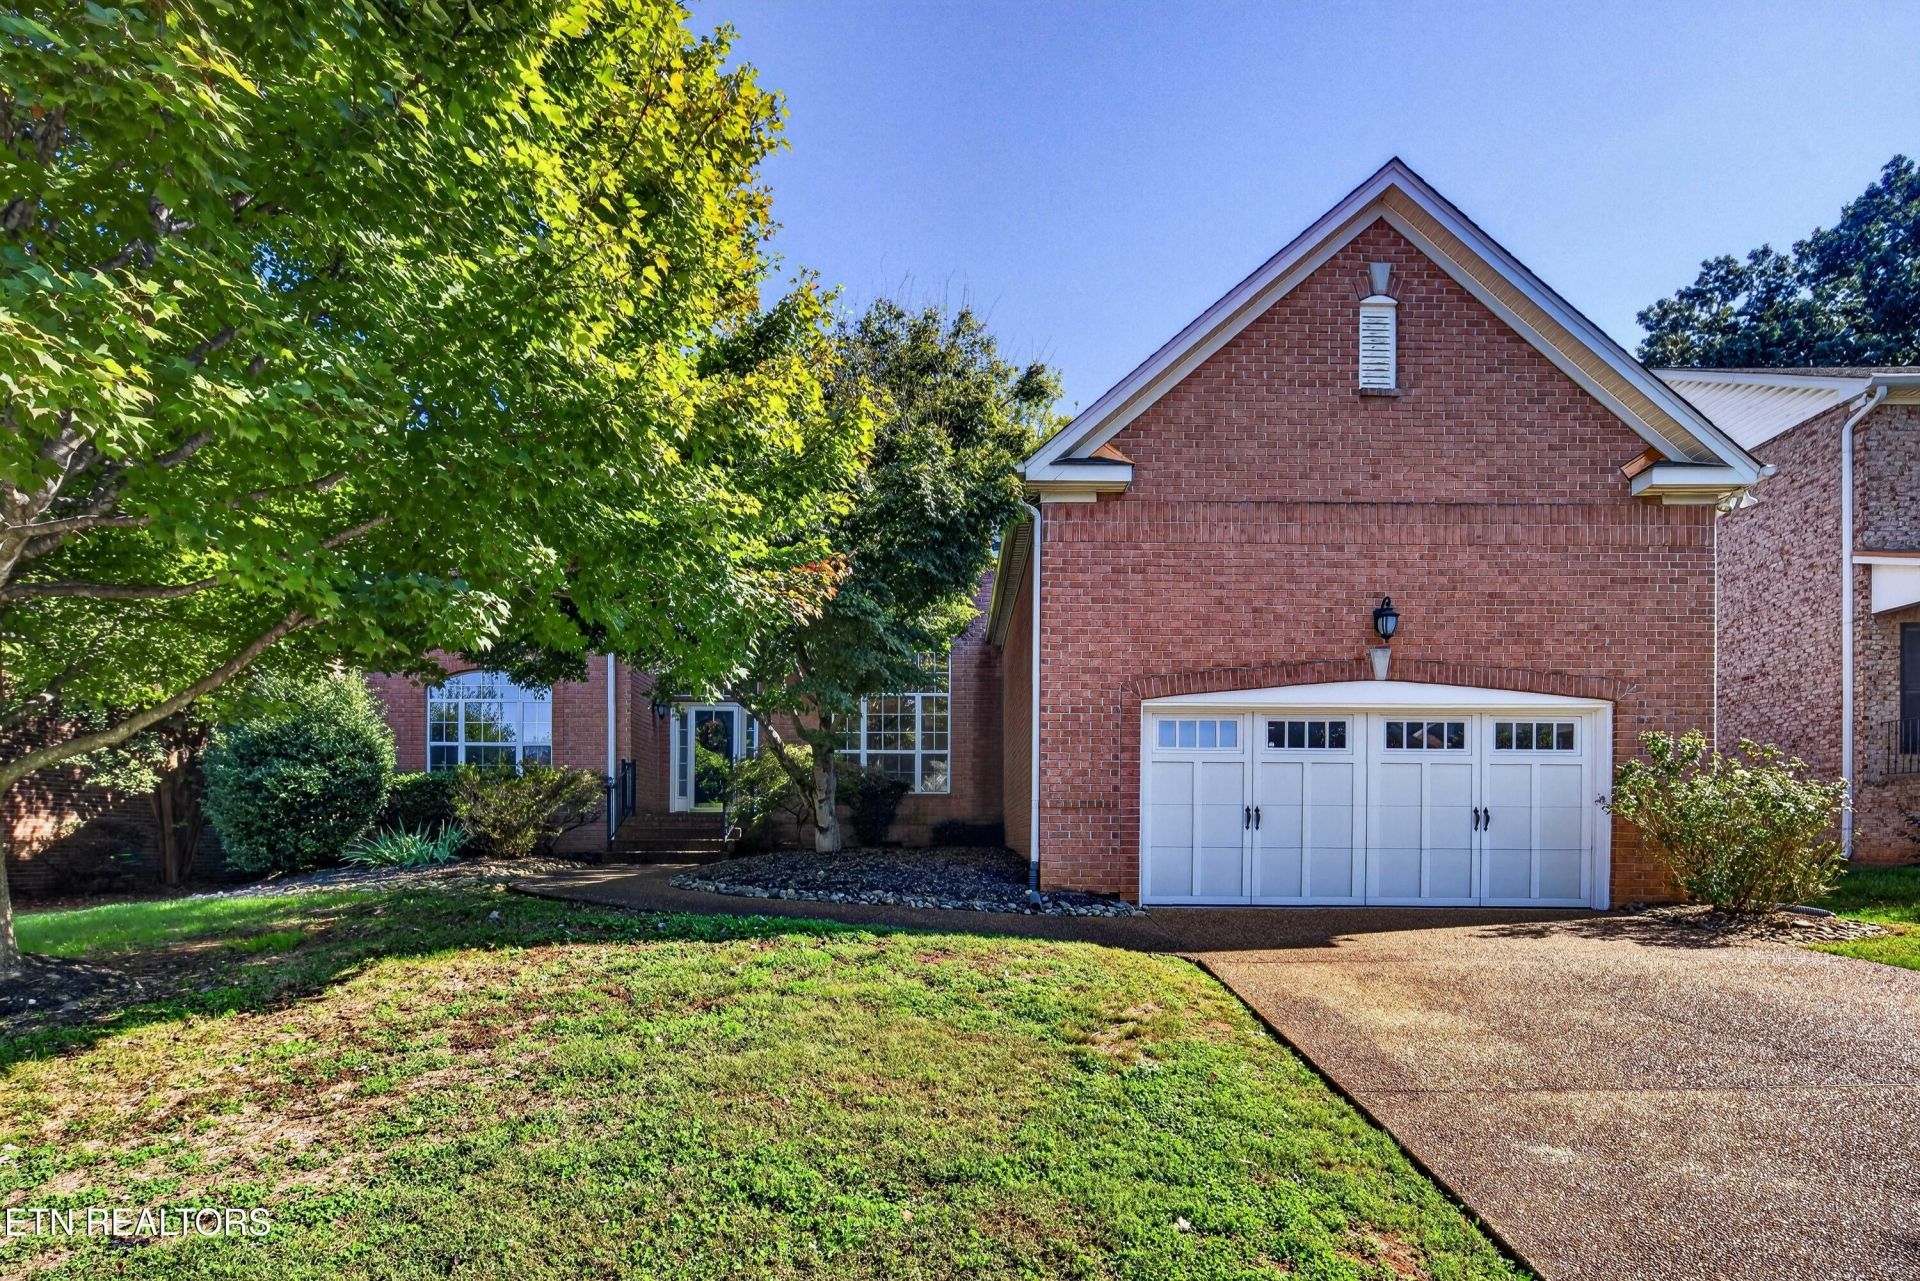
RARE OPPORTUNITY IN ROEFIELD -- OVER 2,700 SQ. FT. ON THE MAIN LEVEL! Beautifully maintained by its original owner, this full-brick home offers the ease of primarily one-level living with 4 main-level bedrooms and an oversized upper-level bonus room. Soaring ceilings, abundant natural light, and an inviting floor plan feature a formal dining room, versatile study or sitting room, and spacious great room with fireplace. The well-appointed kitchen features custom cabinetry, generous counter space, breakfast area, pantry, and updated Ki appliances, including a new cooktop and newer microwave. Additional improvements include new carpeting and a newer water heater. The main-level primary suite offers private deck access, dual vanities, a recently replaced tub and shower, and spacious walk-in closet. Upstairs, an expansive bonus room provides flexible living space and abundant floored storage. Enjoy the rear deck overlooking a fenced backyard with a gas connection for grilling. Located in the desirable Roefield community with two neighborhood pools. A rare combination of space, comfort, and exceptional care! New refrigerator, washer and dryer convey with the home.
Property Features
Property Type: Residential - Single Family
Cooling: Central Cooling
Fireplaces: 1
Fuel Type: Gas
Garage: 2 car attached
Heating: Central, Natural Gas
Home Style: Traditional
Lot Size: 0.23 Acres
Year Built: 1999
Amenities
Walk-In Closet(s)
Cathedral Ceiling(s)
Pantry
Prof Landscaped
Feature Descriptions
Appliances: Dishwasher, Dryer, Microwave, Refrigerator, Self Cleaning Oven, Washer
Association/Condo Fee: 500/Yearly
Association Amenities: Swimming Pool
Exterior: Vinyl Siding, Brick, Block, Frame
Fireplace: Gas, Insert
Flooring: Carpet, Hardwood, Tile
HOA Y/N: Yes
Lot: Level
Lot Dimensions: 78x130
Parcel #: 144ER015
Parking: On-Street Parking, Garage Door Opener, Attached, Main Level
Security Features: Smoke Detector
Sewer: Public Sewer
SQFT Total: 3251
Swimming Pool: Yes
Water: Public
Listed By / Shown By
Listed By
Agency Name: Realty Executives Associates
Shown By
Agent Name: Kay Self
Agent Phone: (615) 419-2670
Agency Title: Crye-Leike Real Estate Services

Source: East Tennessee REALTORS
Estimate Your Payment
Estimated Payment
$ 1,758.29 per month $1,554.56 Principal & Interest $0.00 Property Tax (data not provided by mls) $203.73 Homeowner's InsuranceChange Payment Information
Privacy Policy / DMCA Notice / ADA Accessibility


This site is hosted, designed and copyright
© 1994 - 2026 by
Delta Media Group, Inc. -- Patent Pending --
1238 Vale View Rd | MLS# 1359084
This single family home located at 1238 Vale View Rd, Knoxville, TN 37922 is currently listed for sale with an asking price of $698,500. This property was built in 1999 and has 4 bedrooms and 2 full and 1 partial baths with 3251 sq. ft. Vale View Rd is located in the Roefield subdivision. Search Roefield real estate on selfk.crye-leike.com today.