Kay Self

BEDS3
BATHS2 full
SQUARE FEET1,677
MLS#1353097
STATUSActive
PROPERTY TYPEResidential - Single Family
SUBDIVISIONPoplar Place Unit 1
NEIGHBORHOODKnox County - 1
Property Description
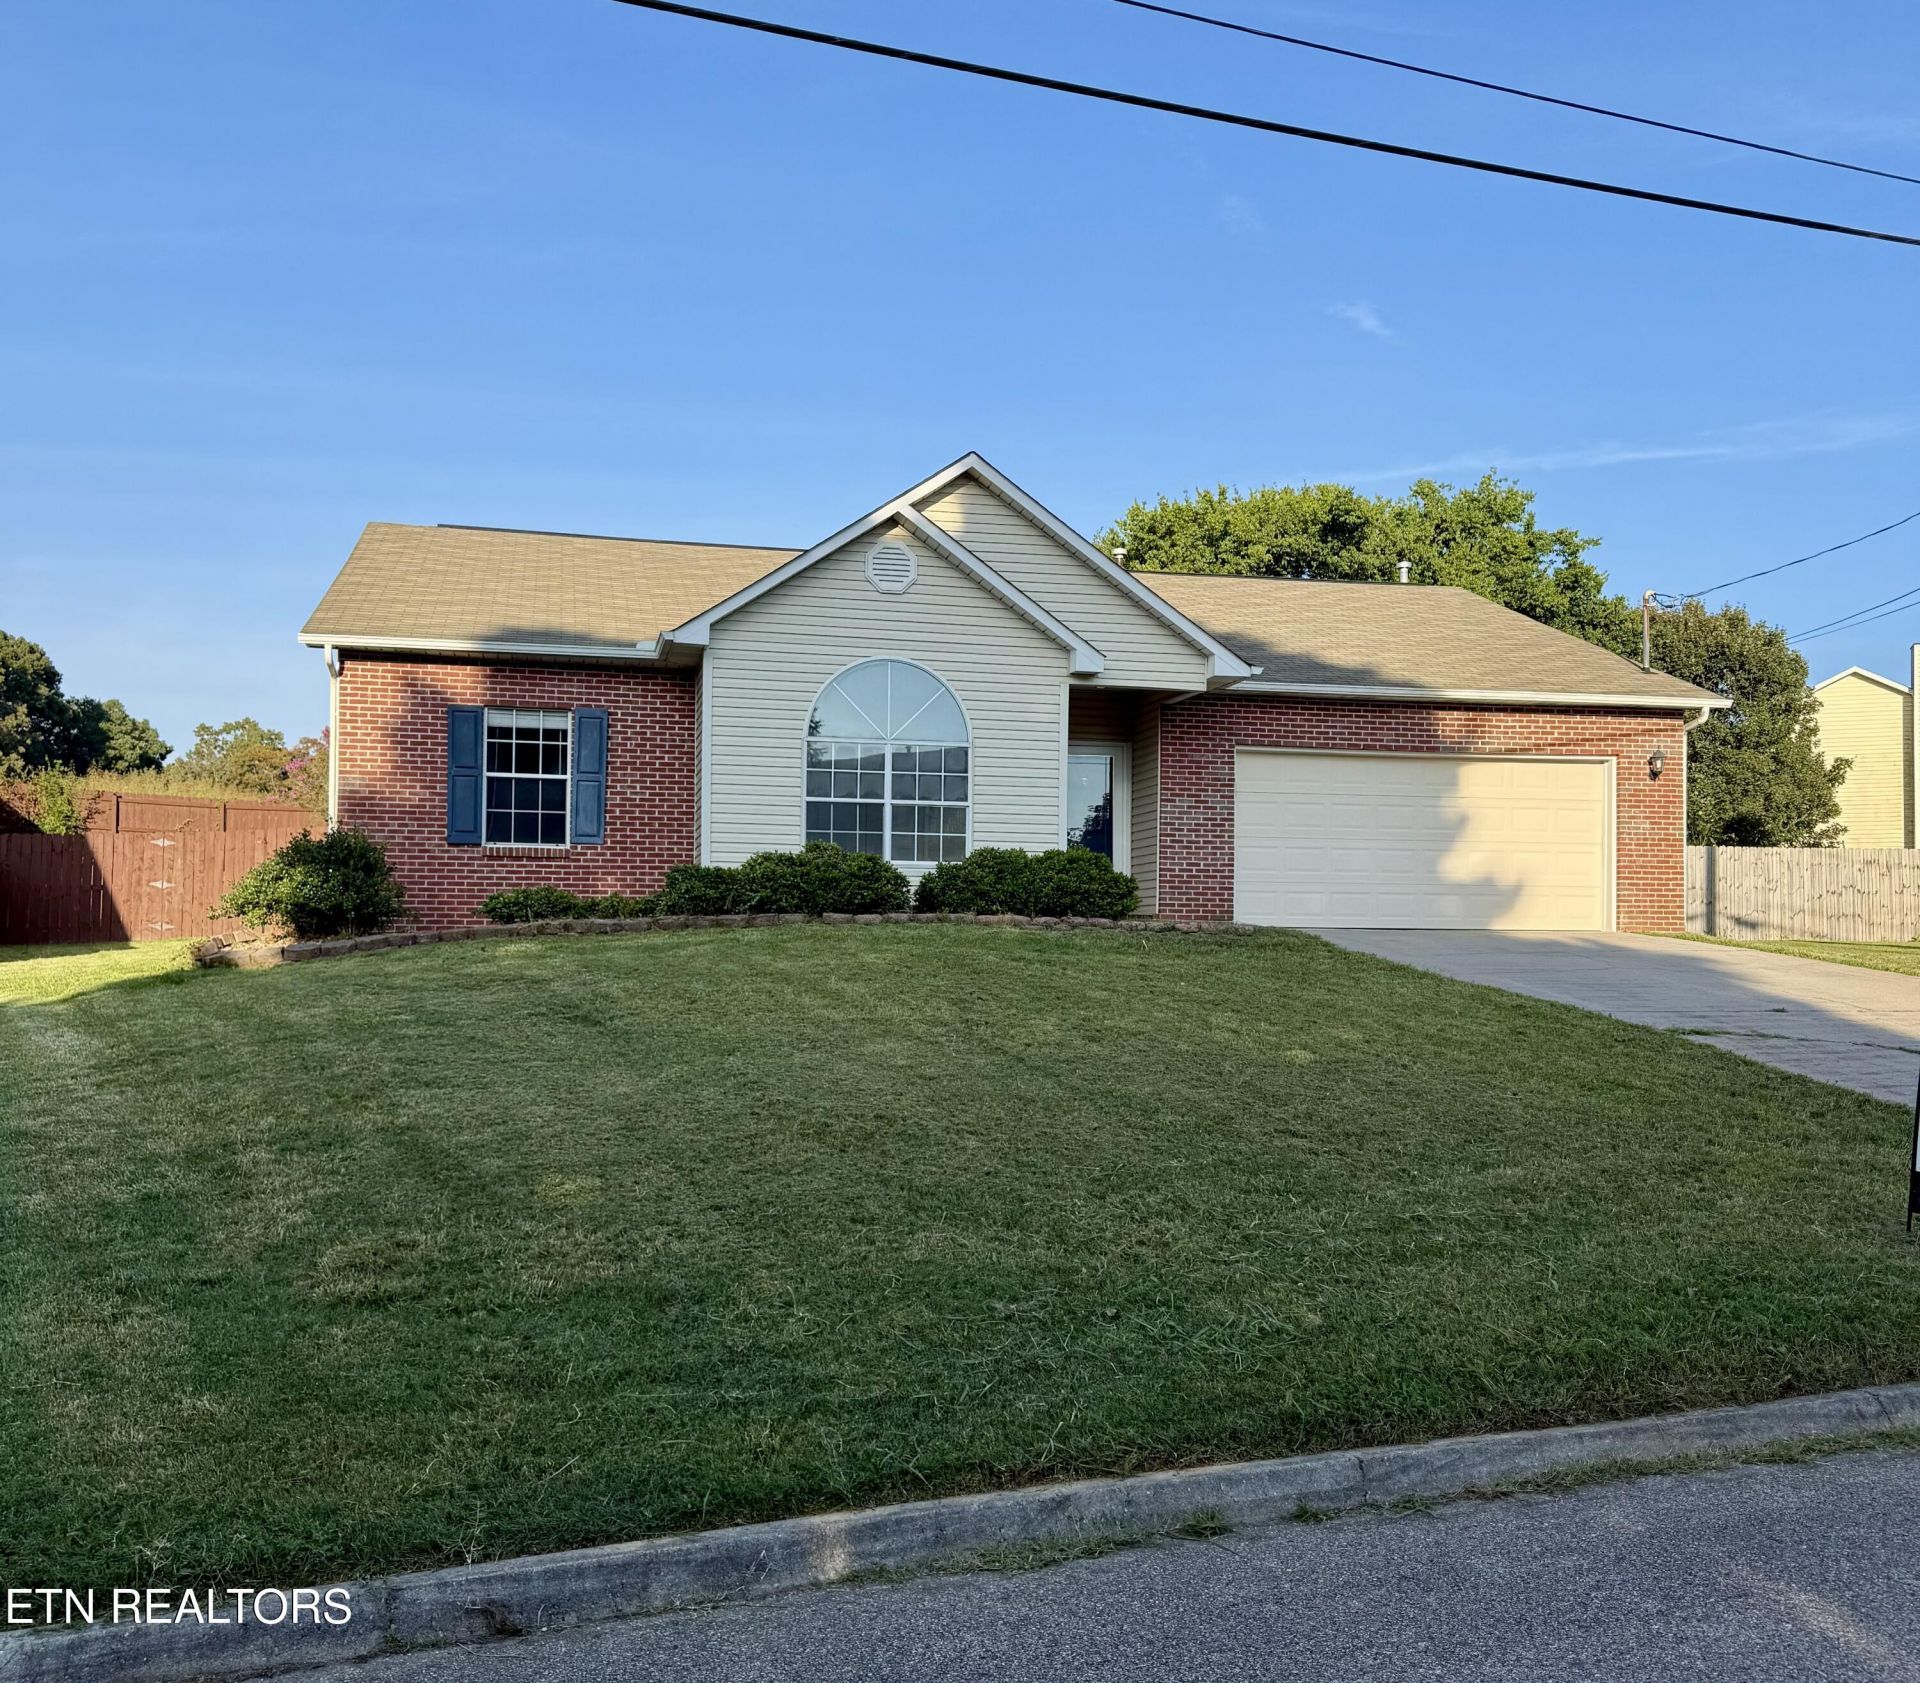
Don't miss out on making this beautifully updated home yours!!! It will NOT last long!!! This charming residence blends comfort, functionality, and modern updates!!! Step inside to find new flooring throughout, 2-year-old HVAC, newer appliances in kitchen. The back patio is covered with a beautiful stone fire pit right off patio and the privacy fence offers plenty of room for pets, children, gardening, or gatherings. This home offers the perfect balance of tranquility and accessibility. 2 car garage and plenty of extra storage closets throughout home and so much more!!! Don't miss your chance to make it yours!!!***SELLING AS IS***
Property Features
Property Type: Residential - Single Family
Cooling: Central Cooling
Fireplaces: 1
Fuel Type: Electric, Gas
Garage: 2 car attached
Heating: Central, Natural Gas, Electric
Home Style: Other
Lot Size: 0.25 Acres
Year Built: 1995
Amenities
Walk-In Closet(s)
Cathedral Ceiling(s)
Kitchen Island
Pantry
Breakfast Bar
Feature Descriptions
Appliances: Dishwasher, Disposal, Microwave, Range, Refrigerator
Association/Condo Fee: 35/Monthly
Days on Site: 4
Exterior: Aluminum Siding, Brick, Block
Fireplace: Gas, Gas Log
Flooring: Carpet, Tile
HOA Y/N: Yes
Lot: Other
Lot Dimensions: 70.19X 144.91
Parcel #: 154BC005
Parking: Attached
Sewer: Public Sewer
Special View Info: Other
SQFT Total: 1677
View: Other
Water: Public
Local Schools
High School: Bearden
Middle School: West Valley
Elementary School: Northshore
Listed By / Shown By
Listed By
Agency Name: eXp Realty, LLC
Shown By
Agent Name: Kay Self
Agent Phone: (615) 419-2670
Agency Title: Crye-Leike Real Estate Services

Source: East Tennessee REALTORS
Estimate Your Payment
Estimated Payment
$ 1,132.75 per month $1,001.50 Principal & Interest $0.00 Property Tax (data not provided by mls) $131.25 Homeowner's InsuranceChange Payment Information
Privacy Policy / DMCA Notice / ADA Accessibility


This site is hosted, designed and copyright
© 1994 - 2026 by
Delta Media Group, Inc. -- Patent Pending --
1624 Poplar Hill Rd | MLS# 1353097
This single family home located at 1624 Poplar Hill Rd, Knoxville, TN 37922 is currently listed for sale with an asking price of $450,000. This property was built in 1995 and has 3 bedrooms and 2 full baths with 1677 sq. ft. Poplar Hill Rd is located in the Poplar Place Unit 1 subdivision. Search Poplar Place Unit 1 real estate on selfk.crye-leike.com today.