Kay Self

BEDS3
BATHS4 full 2 partial
SQUARE FEET3,947
MLS#1359322
STATUSActive
PROPERTY TYPEResidential - Single Family
SUBDIVISIONSteven T Johnson Property
NEIGHBORHOODBlount County - 28
Property Description
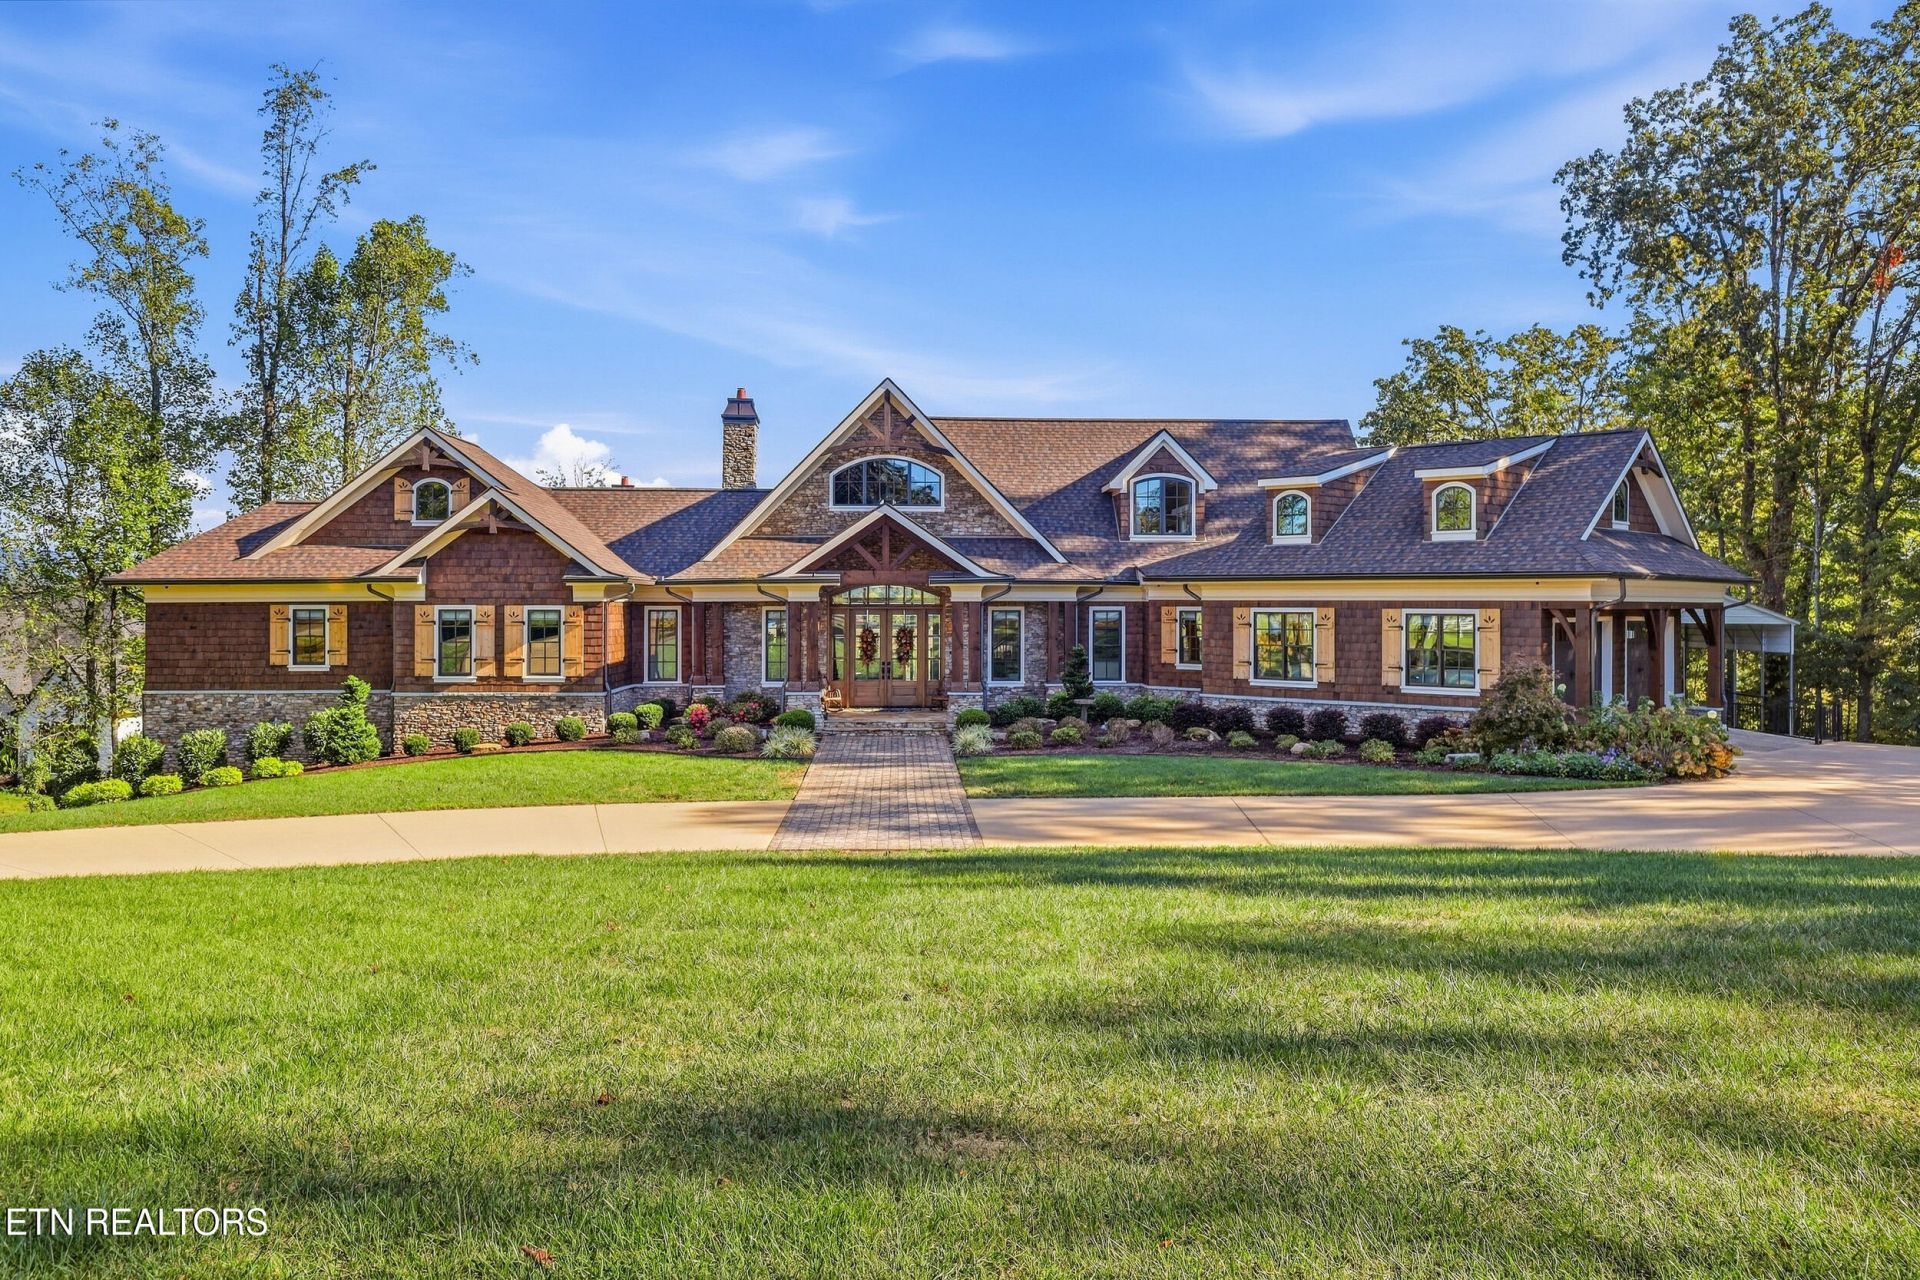
Exceptional craftsmanship, thoughtful architectural design, and breathtaking panoramic views of the Great Smoky Mountains come together at 2032 Cochran Road to create a truly distinctive East Tennessee residence. Designed by William Andrews Architects and built by Lamon & McDaniel Builders in 2024, this extraordinary home sits on approximately two acres in a beautiful Maryville setting, offering peaceful surroundings with convenient access to the city's shopping, dining, and amenities.From the sweeping circular driveway and beautifully landscaped grounds to the magnificent combination of natural stone, rich wood siding, and substantial timber accents, the home's architectural character is immediately apparent. The impressive covered entrance, framed by exposed timber trusses and handsome stone columns, provides a fitting introduction to the exceptional craftsmanship found throughout.At the heart of the residence, the spectacular Great Room features a soaring 23-foot cathedral ceiling accented by magnificent Douglas Fir timber trusses, a dramatic floor-to-ceiling stone fireplace, and an extraordinary wall of windows showcasing the distant mountain panorama. Rich hardwood flooring, carefully selected finishes, and an open, flowing design create a warm yet sophisticated environment that suits both comfortable everyday living and elegant entertaining.The beautifully appointed chef's kitchen features premium Monogram appliances, custom cabinetry, and thoughtfully designed workspaces, complemented by an adjoining dining area and convenient Butler's Pantry. The main-level primary suite occupies a private wing of the residence, with expansive windows framing mountain views. Its luxurious, custom-designed ensuite bath features a freestanding claw-foot soaking tub with a mountain outlook, a spacious zero-entry tiled shower, and an impressive 13' x 12' custom dressing room..An elevator serving all three levels provides convenient access throughout the residence. The upper level includes two additional bedrooms, each with a private ensuite bath, along with a welcoming reading nook and beverage station.Outdoor living is equally extraordinary. The expansive covered veranda features a magnificent stone wood-burning fireplace, richly detailed wood ceiling, and four Bromic infrared heaters for extended seasonal enjoyment. An adjoining professional outdoor kitchen includes a Lynx gas grill, Coyote pellet grill, refrigeration, and additional entertaining amenities. A heated flagstone terrace adjoins the veranda, and a backyard gathering area with a fire pit offers inviting settings for relaxation and entertaining against the spectacular Smoky Mountain backdrop.The home offers 3,947 square feet of finished living area, plus approximately 2,608 square feet of unfinished lower-level space with strong potential for future customization. An area originally designed for private guest or multigenerational living already includes kitchen-ready electricity and plumbing, plus a beautifully finished ensuite bathroom. Additional workshop, hobby, and storage areas offer exceptional utility and flexibility.A two-car main-level air-conditioned garage, lower-level tandem garage plus a landscape equipment garage, RV parking and hookups, standby generator, and numerous thoughtfully integrated conveniences, such as Smart Home features, further distinguish this remarkable property.Rarely does a residence combine such extraordinary attention to detail, architectural character, flexible living opportunities, and an inspiring
Property Features
Property Type: Residential - Single Family
Basement: Yes
Cooling: Central Cooling, Ceiling Fan(s), Zoned
Fireplaces: 2
Fuel Type: Electric, Gas
Garage: 4 car attached
Heating: Central, Natural Gas, Zoned, Electric
Home Style: Craftsman, Traditional
Lot Size: 2.00 Acres
Amenities
Walk-In Closet(s)
Cathedral Ceiling(s)
Kitchen Island
Elevator
Pantry
Wet Bar
Breakfast Bar
Gas Grill
Irrigation System
Prof Landscaped
Balcony
Feature Descriptions
Appliances: Tankless Water Heater, Gas Range, Gas Cooktop, Dishwasher, Disposal, Microwave, Refrigerator, Self Cleaning Oven
Exterior: Other, Stone, Brick, Shingle Shake, Frame
Fireplace: Gas, Masonry, Wood Burning, Gas Log
Flooring: Carpet, Hardwood, Tile
Lot: Private, Level, Rolling Slope
Lot Dimensions: 169x512x168x525
Parcel #: 079 079.00
Parking: Garage Faces Side, Garage Door Opener, Attached, Basement, RV Parking, Main Level
Security Features: Security Alarm, Smoke Detector
Sewer: Septic Tank
Special View Info: Mountain View, Countr
SQFT Total: 3947
View: Mountain View, Country Setting, Wooded
Water: Public
Wooded: Yes
Local Schools
High School: Heritage
Middle School: Carpenters
Elementary School: Fairview
Listed By / Shown By
Listed By
Agency Name: Blevins Grp, Realty Executives
Shown By
Agent Name: Kay Self
Agent Phone: (615) 419-2670
Agency Title: Crye-Leike Real Estate Services

Source: East Tennessee REALTORS
Estimate Your Payment
Estimated Payment
$ 8,558.59 per month $7,566.93 Principal & Interest $0.00 Property Tax (data not provided by mls) $991.67 Homeowner's InsuranceChange Payment Information
Privacy Policy / DMCA Notice / ADA Accessibility


This site is hosted, designed and copyright
© 1994 - 2026 by
Delta Media Group, Inc. -- Patent Pending --
2032 Cochran Rd | MLS# 1359322
This single family home located at 2032 Cochran Rd, Maryville, TN 37803 is currently listed for sale with an asking price of $3,400,000. This property has 3 bedrooms and 4 full and 2 partial baths with 3947 sq. ft. Cochran Rd is located in the Steven T Johnson Property subdivision. Search Steven T Johnson Property real estate on selfk.crye-leike.com today.