Kay Self

BEDS4
BATHS2 full 1 partial
SQUARE FEET2,990
MLS#1353070
STATUSPending - Continue to Show
PROPERTY TYPEResidential - Single Family
SUBDIVISIONHighpoint Estates
NEIGHBORHOODRoane County - 31
Property Description
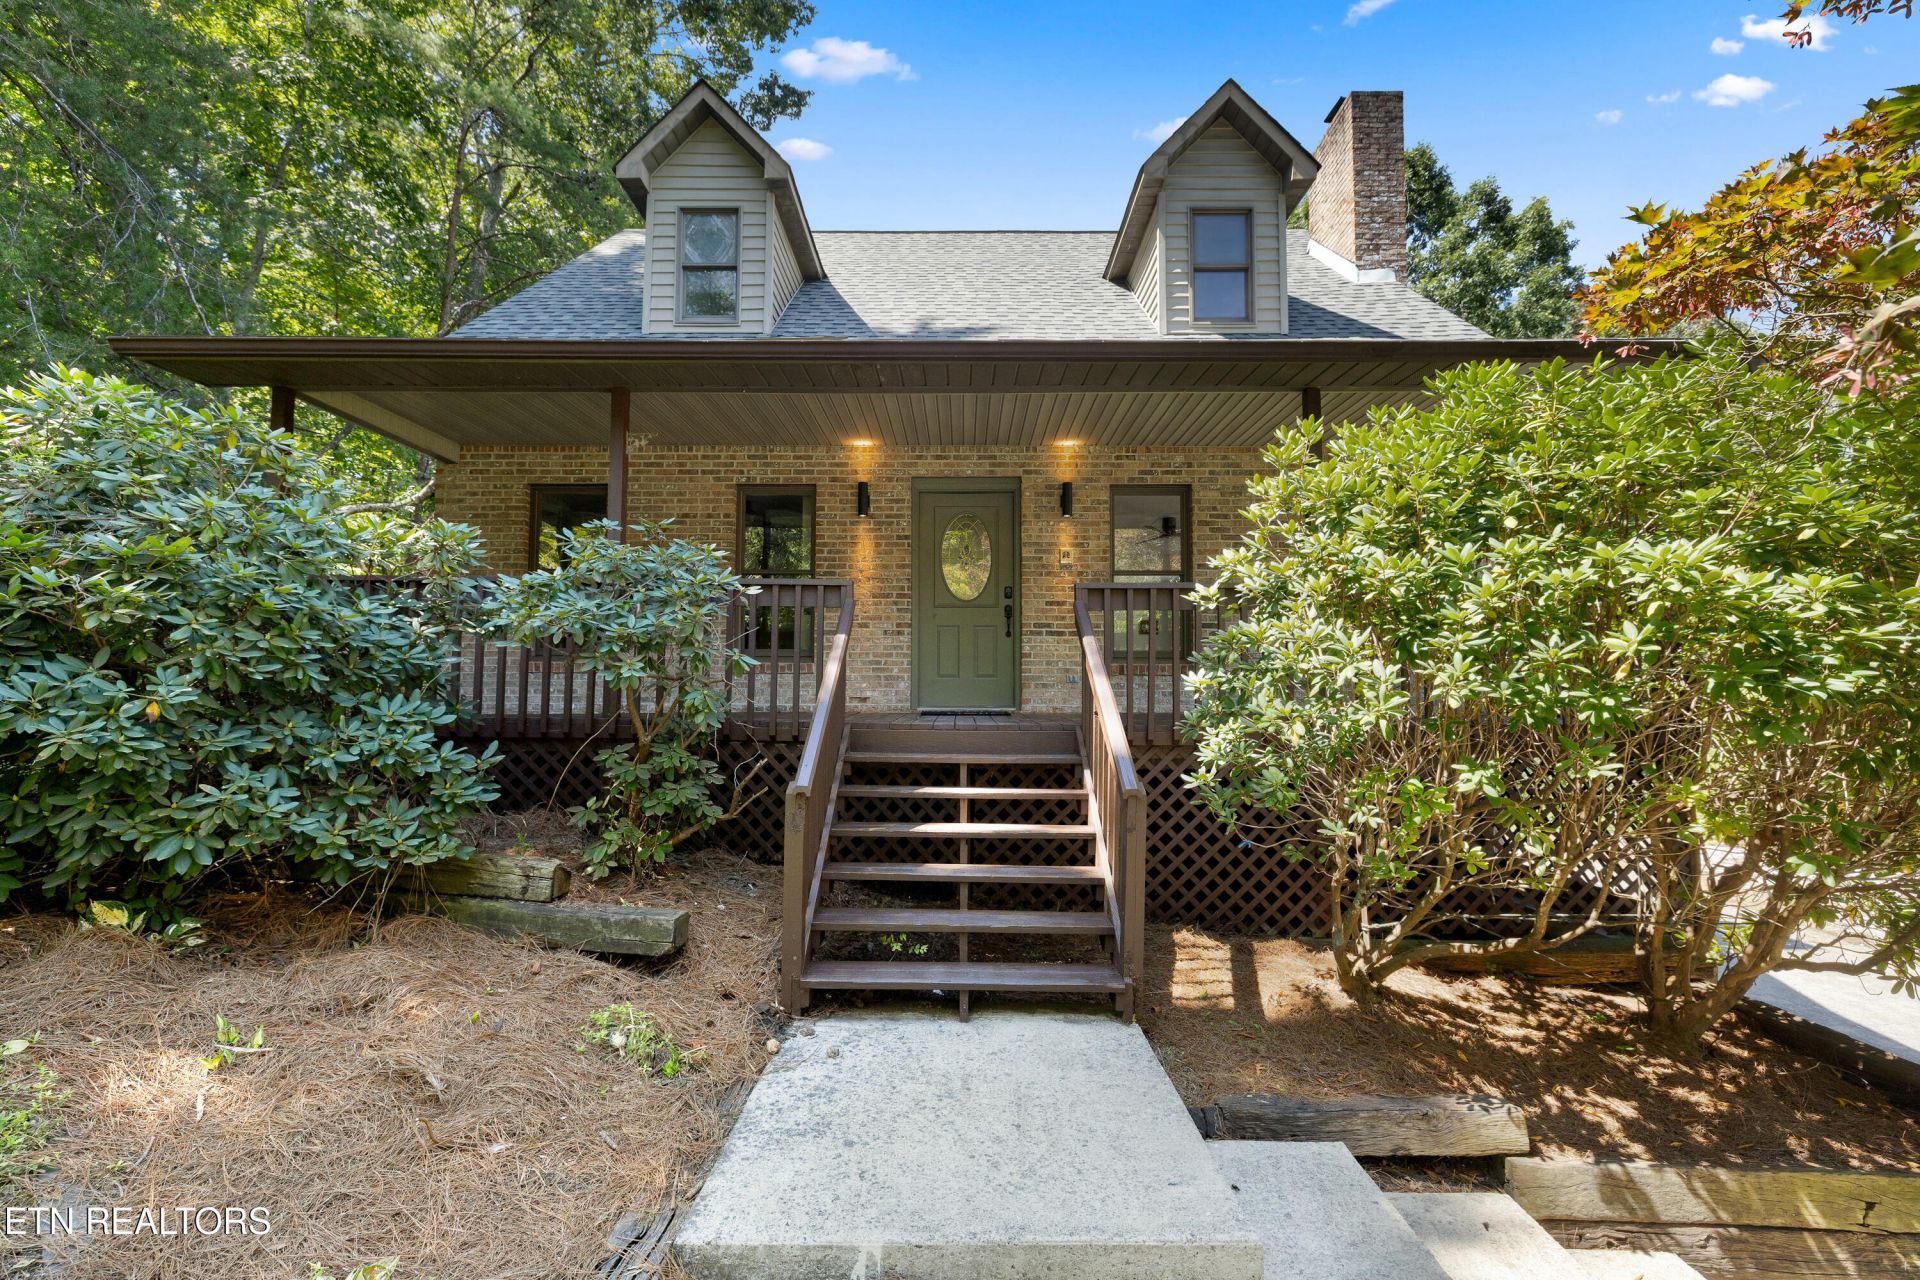
Welcome home to this spacious and beautifully updated 4-bedroom, 2.5-bath, two-story home in Kingston, TN! Offering plenty of room to spread out, this move-in-ready property combines comfortable living spaces with the charm and functionality you've been looking for.The home features a partially finished basement, providing an abundance of additional space for storage, recreation, home office or whatever fits your needs. With multiple levels and generous living areas, there is no shortage of room for family and guests.Step outside and enjoy the large porches, perfect for morning coffee, relaxing evenings, or hosting family and friends for gatherings. The outdoor space adds another layer of living area and makes this home ideal for entertaining.With its updated condition, spacious layout, basement, and inviting porches, this Kingston home is ready for its next owner. Whether you're looking for room to grow, space to entertain, or simply a move-in-ready home with plenty of character, this one is worth a look!Come see all this home has to offer--you may have just found your next home in Kingston!
Property Features
Property Type: Residential - Single Family
Basement: Yes
Cooling: Central Cooling
Fireplaces: 1
Fuel Type: Electric
Garage: 1
Heating: Central, Electric
Home Style: Traditional
Lot Size: 0.70 Acres
Year Built: 1991
Feature Descriptions
Appliances: Dishwasher, Microwave, Range
Days on Site: 4
Exterior: Brick, Block, Frame
Fireplace: Brick, Wood Burning
Flooring: Carpet, Tile
Lot: Rolling Slope
Parcel #: 059H B 001.09
Parking: Basement
Sewer: Septic Tank
SQFT Total: 2990
Water: Public
Local Schools
High School: Roane County
Middle School: Cherokee
Elementary School: Kingston
Listed By / Shown By
Listed By
Agency Name: Capstone Realty Group
Shown By
Agent Name: Kay Self
Agent Phone: (615) 419-2670
Agency Title: Crye-Leike Real Estate Services

Source: East Tennessee REALTORS
Estimate Your Payment
Estimated Payment
$ 1,258.36 per month $1,112.56 Principal & Interest $0.00 Property Tax (data not provided by mls) $145.80 Homeowner's InsuranceChange Payment Information
Privacy Policy / DMCA Notice / ADA Accessibility


This site is hosted, designed and copyright
© 1994 - 2026 by
Delta Media Group, Inc. -- Patent Pending --
208 Chestnut View Drive | MLS# 1353070
This single family home located at 208 Chestnut View Drive, Kingston, TN 37763 is currently listed for sale with an asking price of $499,900. This property was built in 1991 and has 4 bedrooms and 2 full and 1 partial baths with 2990 sq. ft. Chestnut View Drive is located in the Highpoint Estates subdivision. Search Highpoint Estates real estate on selfk.crye-leike.com today.