Kay Self

BEDS3
BATHS2 full
SQUARE FEET1,142
MLS#1347045
STATUSPending
PROPERTY TYPEResidential - Single Family
SUBDIVISIONNorthwest Hills Phase 2
NEIGHBORHOODKnox County - 1
Property Description
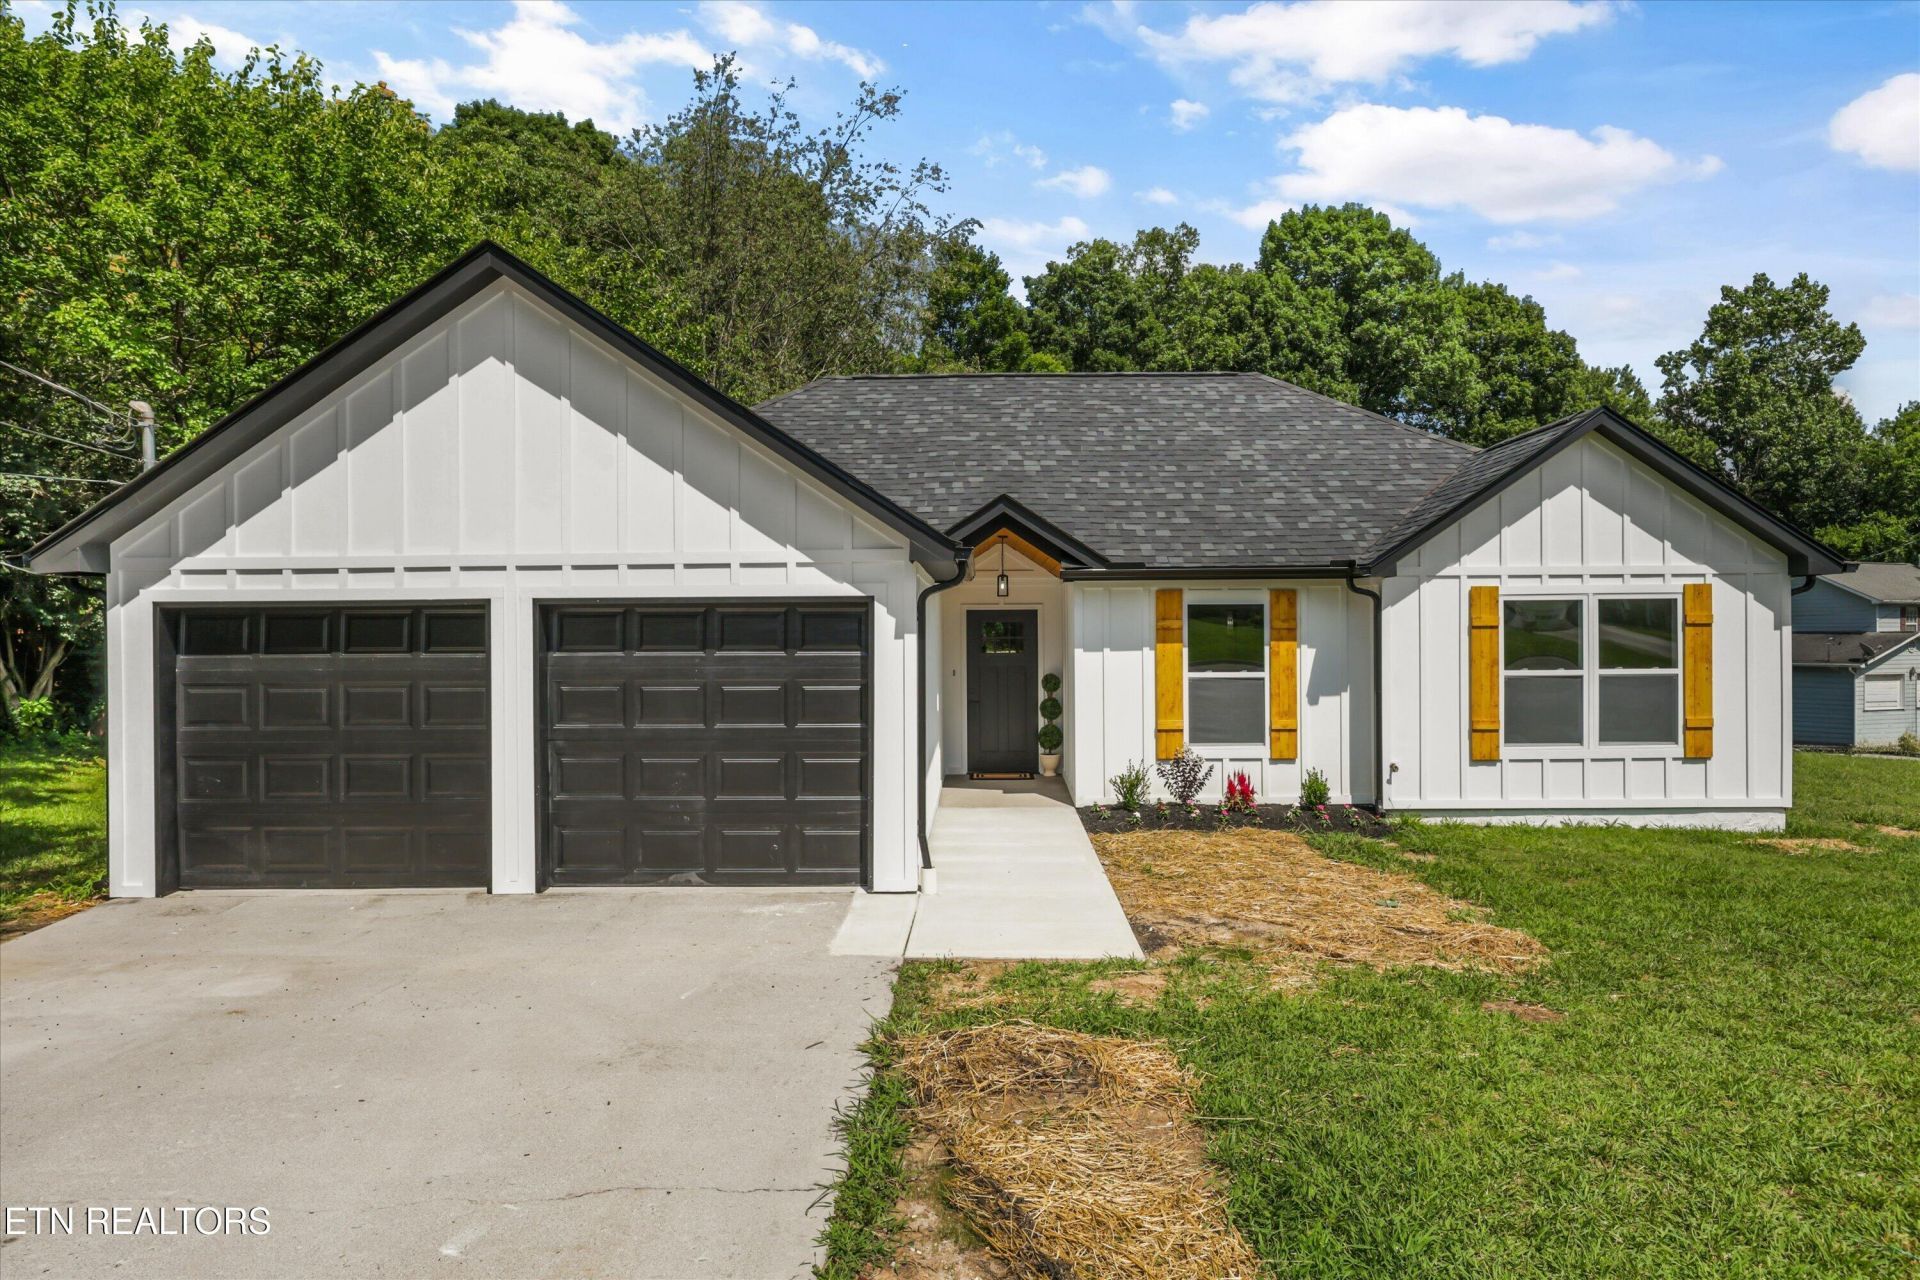
Welcome to this beautifully renovated 3-bedroom, 2-bathroom ranch, tucked into a mature and established Northwest Knoxville neighborhood with no HOA. Perfectly located just minutes from Downtown Knoxville, the University of Tennessee, West Town Mall, Turkey Creek, shopping, dining, and major highways, this move-in ready home offers the ideal blend of comfort, convenience, and flexibility.Designed for modern living, this turn-key home features a brand-new kitchen with updated appliances, stylishly renovated bathrooms with custom wood vanities and a walk-in shower, and durable laminate flooring throughout. Major upgrades include a new roof, new HVAC system, new windows, tankless water heater, and updated plumbing--providing peace of mind and low-maintenance living for years to come.Step outside to a fully fenced backyard with fresh landscaping, ideal for relaxing, entertaining, or pets. With high-end renovations already completed and every detail thoughtfully updated, this home is truly a rare find for buyers seeking a modern, move-in ready property in a prime location.
Property Features
Property Type: Residential - Single Family
Cooling: Central Cooling
Fireplaces: 1
Fuel Type: Gas
Garage: 2 car attached
Heating: Central, Heat Pump, Natural Gas
Home Style: Traditional
Lot Size: 0.29 Acres
Year Built: 1995
Amenities
Walk-In Closet(s)
Cathedral Ceiling(s)
Breakfast Bar
Eat-in Kitchen
Feature Descriptions
Appliances: Tankless Water Heater, Dishwasher, Microwave, Range
Days on Site: 8
Exterior: Vinyl Siding, Frame
Flooring: Laminate
Lot: Corner Lot, Level
Lot Dimensions: 96.28 X 133.3 X IRR
Parcel #: 093CK033
Parking: Garage Door Opener, Attached
Security Features: Smoke Detector
Sewer: Public Sewer
Special View Info: City
SQFT Total: 1142
View: City
Water: Public
Local Schools
High School: West
Middle School: Northwest
Elementary School: West Haven
Listed By / Shown By
Listed By
Agency Name: Realty Executives Associates
Shown By
Agent Name: Kay Self
Agent Phone: (615) 419-2670
Agency Title: Crye-Leike Real Estate Services

Source: East Tennessee REALTORS
Estimate Your Payment
Estimated Payment
$ 918.54 per month $812.11 Principal & Interest $0.00 Property Tax (data not provided by mls) $106.43 Homeowner's InsuranceChange Payment Information
Privacy Policy / DMCA Notice / ADA Accessibility


This site is hosted, designed and copyright
© 1994 - 2026 by
Delta Media Group, Inc. -- Patent Pending --
3140 Kingsmore Drive | MLS# 1347045
This single family home located at 3140 Kingsmore Drive, Knoxville, TN 37921 is currently listed for sale with an asking price of $364,900. This property was built in 1995 and has 3 bedrooms and 2 full baths with 1142 sq. ft. Kingsmore Drive is located in the Northwest Hills Phase 2 subdivision. Search Northwest Hills Phase 2 real estate on selfk.crye-leike.com today.