Kay Self

BEDS2
BATHS2 full
SQUARE FEET1,515
MLS#3130722
STATUSActive
PROPERTY TYPEResidential - Townhouse
SUBDIVISIONThe Cottages At Valleybrook
Property Description
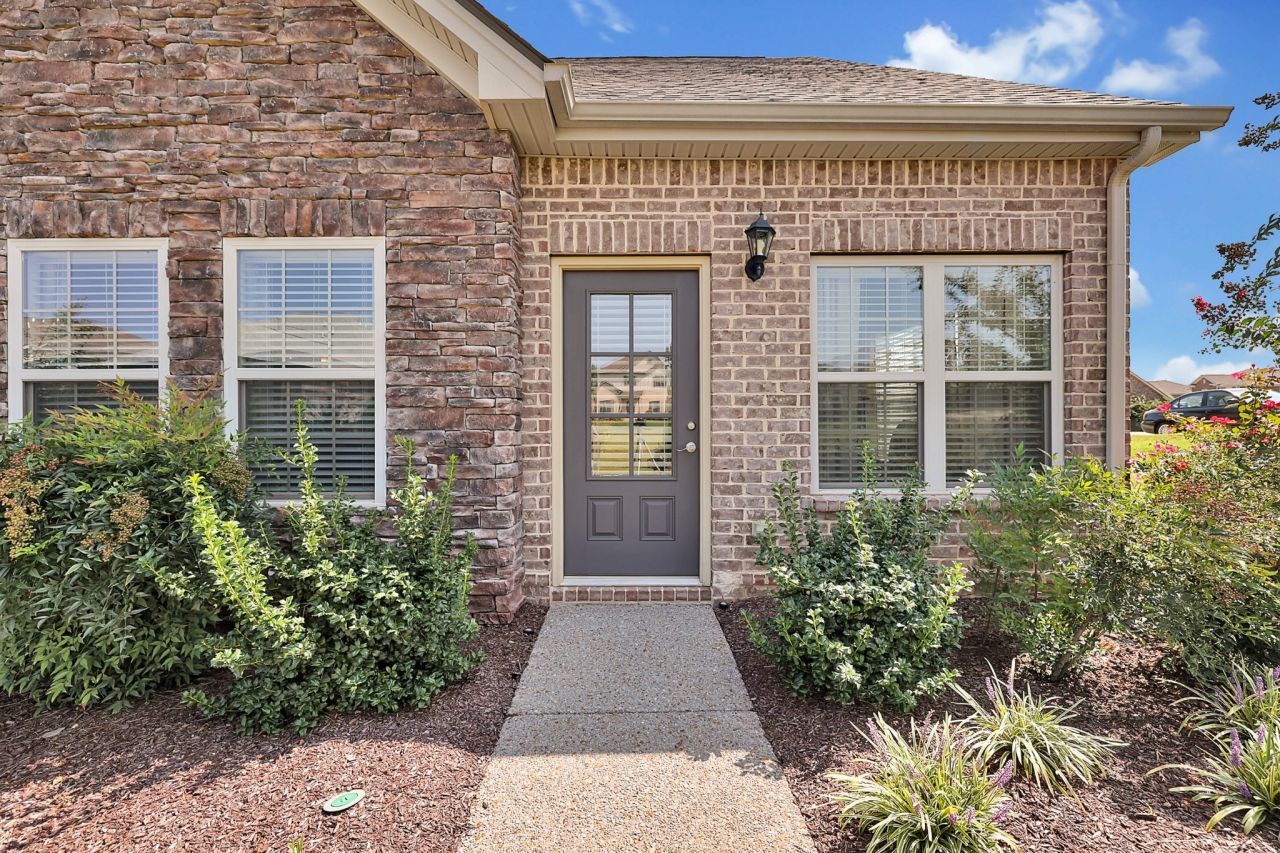
Discover the charm of this highly sought-after 2BD/2BA cottage home in the Cottages at Valleybrook Subdivision! Designed for easy, maintenance-free living, this one-level gem offers a perfect blend of comfort and style. Step into the spacious kitchen, where upgraded quartz countertops and a sleek tile backsplash create a modern yet inviting vibe, complemented by hardwood floors that flow seamlessly through all living spaces.The primary suite is a true retreat, featuring double vanities, a luxurious walk-in shower, and a thoughtfully designed master closet with durable LVT flooring. Need extra space? The large flex room, bathed in natural light, is ideal for a cozy sunroom, inspiring home office, or whatever suits your lifestyle.Step outside to your private courtyard, a serene spot to enjoy your morning coffee or unwind after a long day. The convenience of a 2-car attached garage completes the package.But that's not all-living in Valleybrook means access to fantastic community amenities, including a sparkling pool, peaceful walking trails, and a welcoming clubhouse.This home isn't just a place to live-it's a lifestyle waiting to be embraced. Don't miss your chance to make it yours!
Property Features
Property Type: Residential - Townhouse
Basement: None
Cooling: Central Air, Electric
Garage: 2 car attached
Heating: Central, Electric
Home Style: Cottage
Lot Size: 0.07 Acres
Roof Type: Shingle
Stories: 1.0
Taxes: $1,879
Year Built: 2019
Amenities
Air Filter
Ceiling Fan(s)
Extra Closets
Open Floorplan
Pantry
Walk-In Closet(s)
Feature Descriptions
Appliances: Electric Oven, Cooktop, Dishwasher, Disposal, Dryer, Microwave, Refrigerator, Washer
Association Amenities: Clubhouse, Pool, Underground Utilities, Trail(s)
Days on Site: 155
Exterior: Brick
Flooring: Wood, Other, Vinyl
HOA Fee: 275/ Monthly
Laundry: Electric Dryer Hookup, Washer Hookup
Lot: Zero Lot Line
Other Equipment: Air Purifier
Parcel#: 068 00400 R0117824
Parking: Attached
Parking Notes: Attached
Patio/Porch: Patio
Pool: In Ground
Security: Smoke Detector(s)
Sewer: Public Sewer
Swimming Pool: Yes
Topography: Zero Lot Line
Utilities: Electricity Available, Water Available
Water: Public
Room Sizes
Bedroom 1: 14x14
Bedroom 2: 14x10
Dining Room: 13x14
Kitchen: 13x13
Living Room: 13x11
Other Room: 12x12
Local Schools
High School: Oakland High School
Middle School: Oakland Middle School
Elementary School: Erma Siegel Elementary
Listed By / Shown By
Listed By
Agency Name: Compass
Agency Phone: 6158964040
Shown By
Agent Name: Kay Self
Agent Phone: (615) 419-2670
Agency Title: Crye-Leike Real Estate Services

Source: Nashville MLS
Estimate Your Payment
Estimated Payment
$ 1,087.71 per month $823.24 Principal & Interest $156.58 Property Tax $107.89 Homeowner's InsuranceChange Payment Information

Member Participants (and their affiliated licensees, if applicable) shall indicate on their websites that IDX information is provided exclusively for consumers’ personal non-commercial use, that it may not be used for any purpose other than to identify prospective properties consumers may be interested in purchasing, that the data is deemed reliable but is not guaranteed by MLS GRID, and that the use of the MLS GRID Data may be subject to an end user license agreement prescribed by the Member Participant’s applicable MLS if any and as amended from time to time. MLS GRID may, at its discretion, require use of other disclaimers as necessary to protect Member Participant, and/or their MLS from liability.
Based on information submitted to the MLS GRID. All data is obtained from various sources and may not have been verified by broker or MLS GRID. Supplied Open House Information is subject to change without notice. All information should be independently reviewed and verified for accuracy. Properties may or may not be listed by the office/agent presenting the information.
Privacy Policy / DMCA Notice / ADA Accessibility


This site is hosted, designed and copyright
© 1994 - 2026 by
Delta Media Group, Inc. -- Patent Pending --
3207 Livermore Ln | MLS# 3130722
This townhouse located at 3207 Livermore Ln, Murfreesboro, TN 37130 is currently listed for sale with an asking price of $369,900. This property was built in 2019 and has 2 bedrooms and 2 full baths with 1515 sq. ft. Livermore Ln is located in the The Cottages At Valleybrook subdivision. Search The Cottages At Valleybrook real estate on selfk.crye-leike.com today.