Kay Self

BEDS3
BATHS2 full
SQUARE FEET1,176
MLS#1342475
STATUSActive
PROPERTY TYPEResidential - Single Family
SUBDIVISIONWestwood Add
NEIGHBORHOODKnox County - 1
Property Description
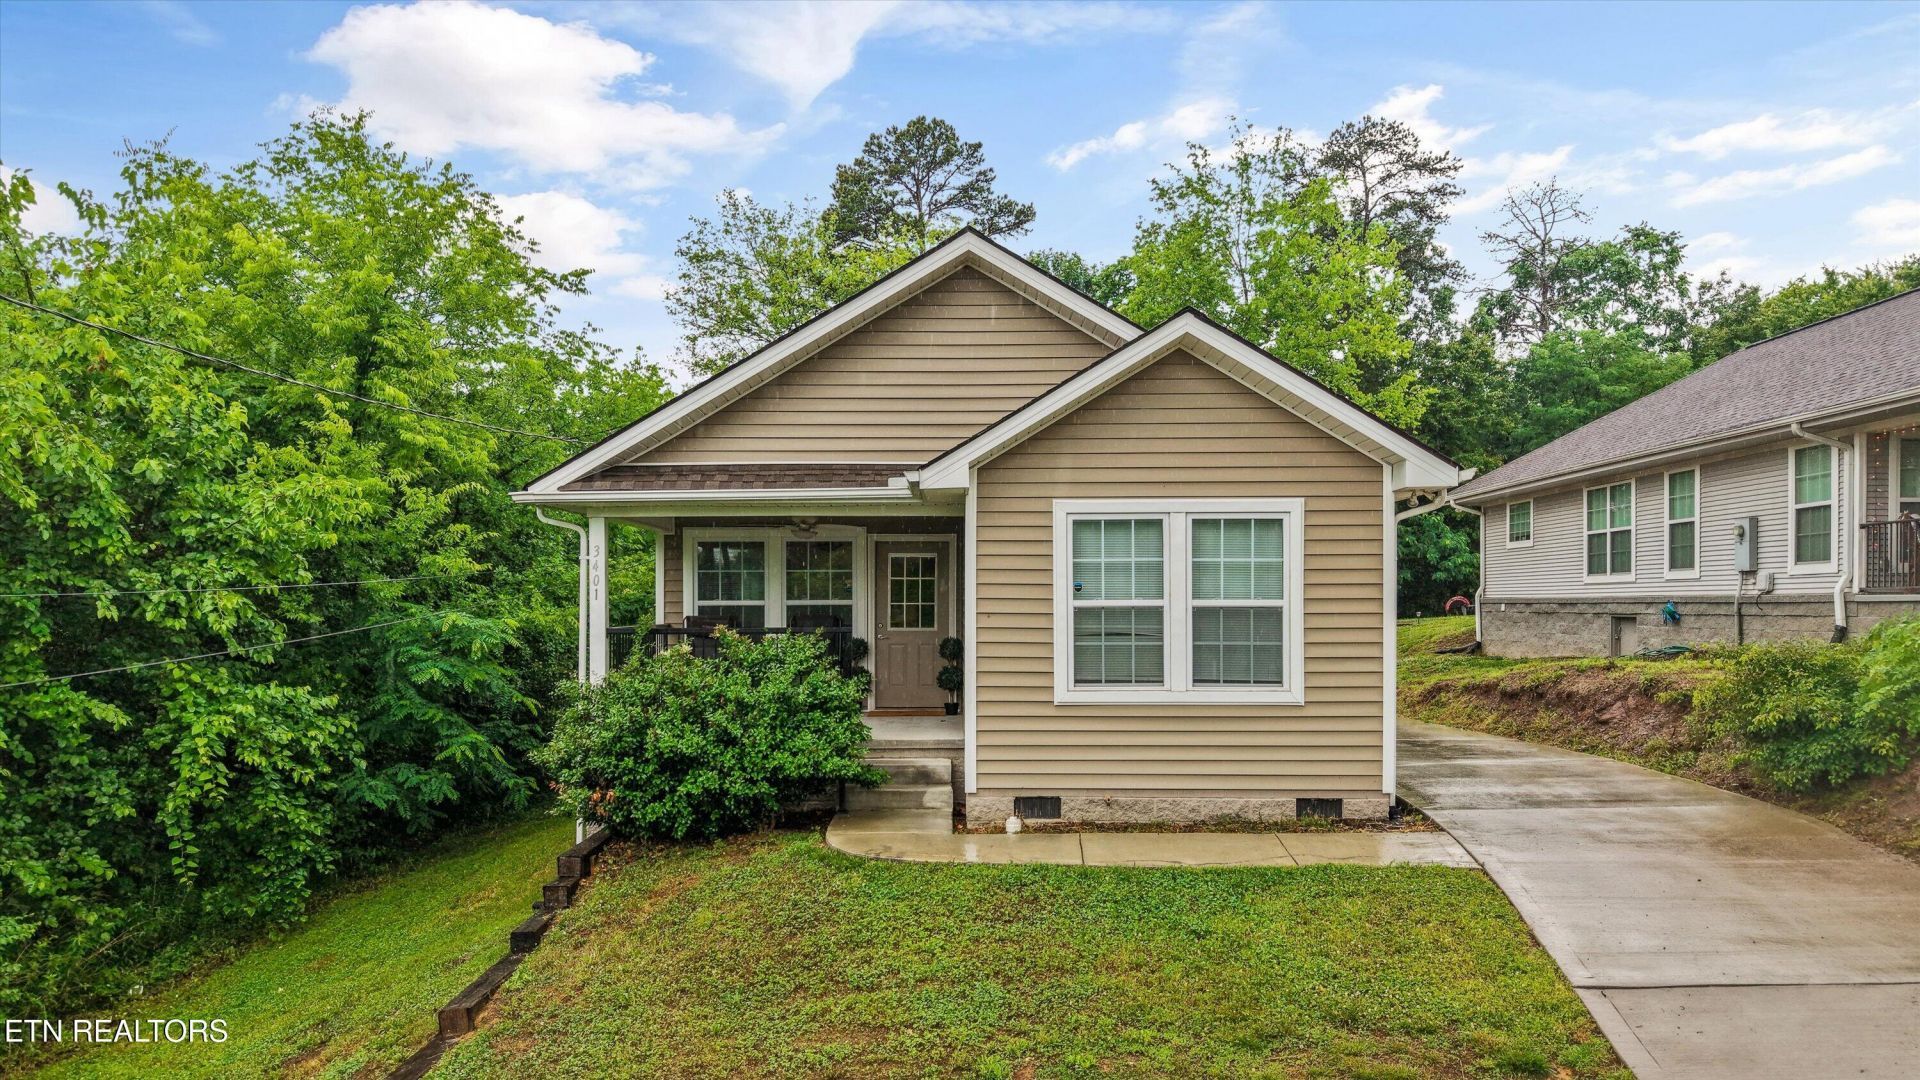
Charming One-Level Living Home - Minutes from UT & Downtown Knoxville! Welcome to this maintained 2022-built home offering effortless one-level living in a prime Knoxville location. Just 10 minutes from the University of Tennessee and vibrant Downtown, this home is perfect those seeking convenience without sacrificing comfort. Step inside to an open-concept floor plan flooded with natural light. The spacious living areas feature vaulted ceilings that create a bright, airy, and welcoming atmosphere. The heart of the home is the kitchen, boasting abundant cabinetry and generous counter space -- ideal for both everyday meals and entertaining. The kitchen flows seamlessly into the dining area and family room, making this the perfect layout for modern living. This home offers 3 bedrooms and 2 full baths, providing comfortable space for everyone. Outside, enjoy the covered front porch plus backyard features a spacious deck with a ramp leading directly from the driveway, offering excellent handicap accessibility. Built in 2022, this nearly maintenance-free home means less time worrying about upkeep and more time enjoying life.
Property Features
Property Type: Residential - Single Family
Cooling: Central Cooling
Fireplaces: 1
Fuel Type: Electric
Heating: Central, Electric
Home Style: Traditional
Lot Size: 0.23 Acres
Amenities
Pantry
Feature Descriptions
Appliances: Dishwasher, Dryer, Range, Refrigerator, Washer
Exterior: Vinyl Siding, Frame
Flooring: Laminate
Lot: Rolling Slope
Parcel #: 080MC009
Parking: Main Level
Sewer: Public Sewer
Special View Info: Other
SQFT Total: 1176
View: Other
Water: Public
Local Schools
High School: Central
Middle School: Northwest
Elementary School: Lonsdale
Listed By / Shown By
Listed By
Agency Name: ReMax Preferred Properties, In
Shown By
Agent Name: Kay Self
Agent Phone: (615) 419-2670
Agency Title: Crye-Leike Real Estate Services

Source: East Tennessee REALTORS
Estimate Your Payment
Estimated Payment
$ 729.75 per month $645.19 Principal & Interest $0.00 Property Tax (data not provided by mls) $84.55 Homeowner's InsuranceChange Payment Information
Privacy Policy / DMCA Notice / ADA Accessibility


This site is hosted, designed and copyright
© 1994 - 2026 by
Delta Media Group, Inc. -- Patent Pending --
3401 Bishop St | MLS# 1342475
This single family home located at 3401 Bishop St, Knoxville, TN 37921 is currently listed for sale with an asking price of $289,900. This property has 3 bedrooms and 2 full baths with 1176 sq. ft. Bishop St is located in the Westwood Add subdivision. Search Westwood Add real estate on selfk.crye-leike.com today.