Kay Self

BEDS3
BATHS2 full
SQUARE FEET1,536
MLS#1348093
STATUSActive
PROPERTY TYPEResidential - Single Family
SUBDIVISIONBassel
NEIGHBORHOODBlount County - 28
Property Description
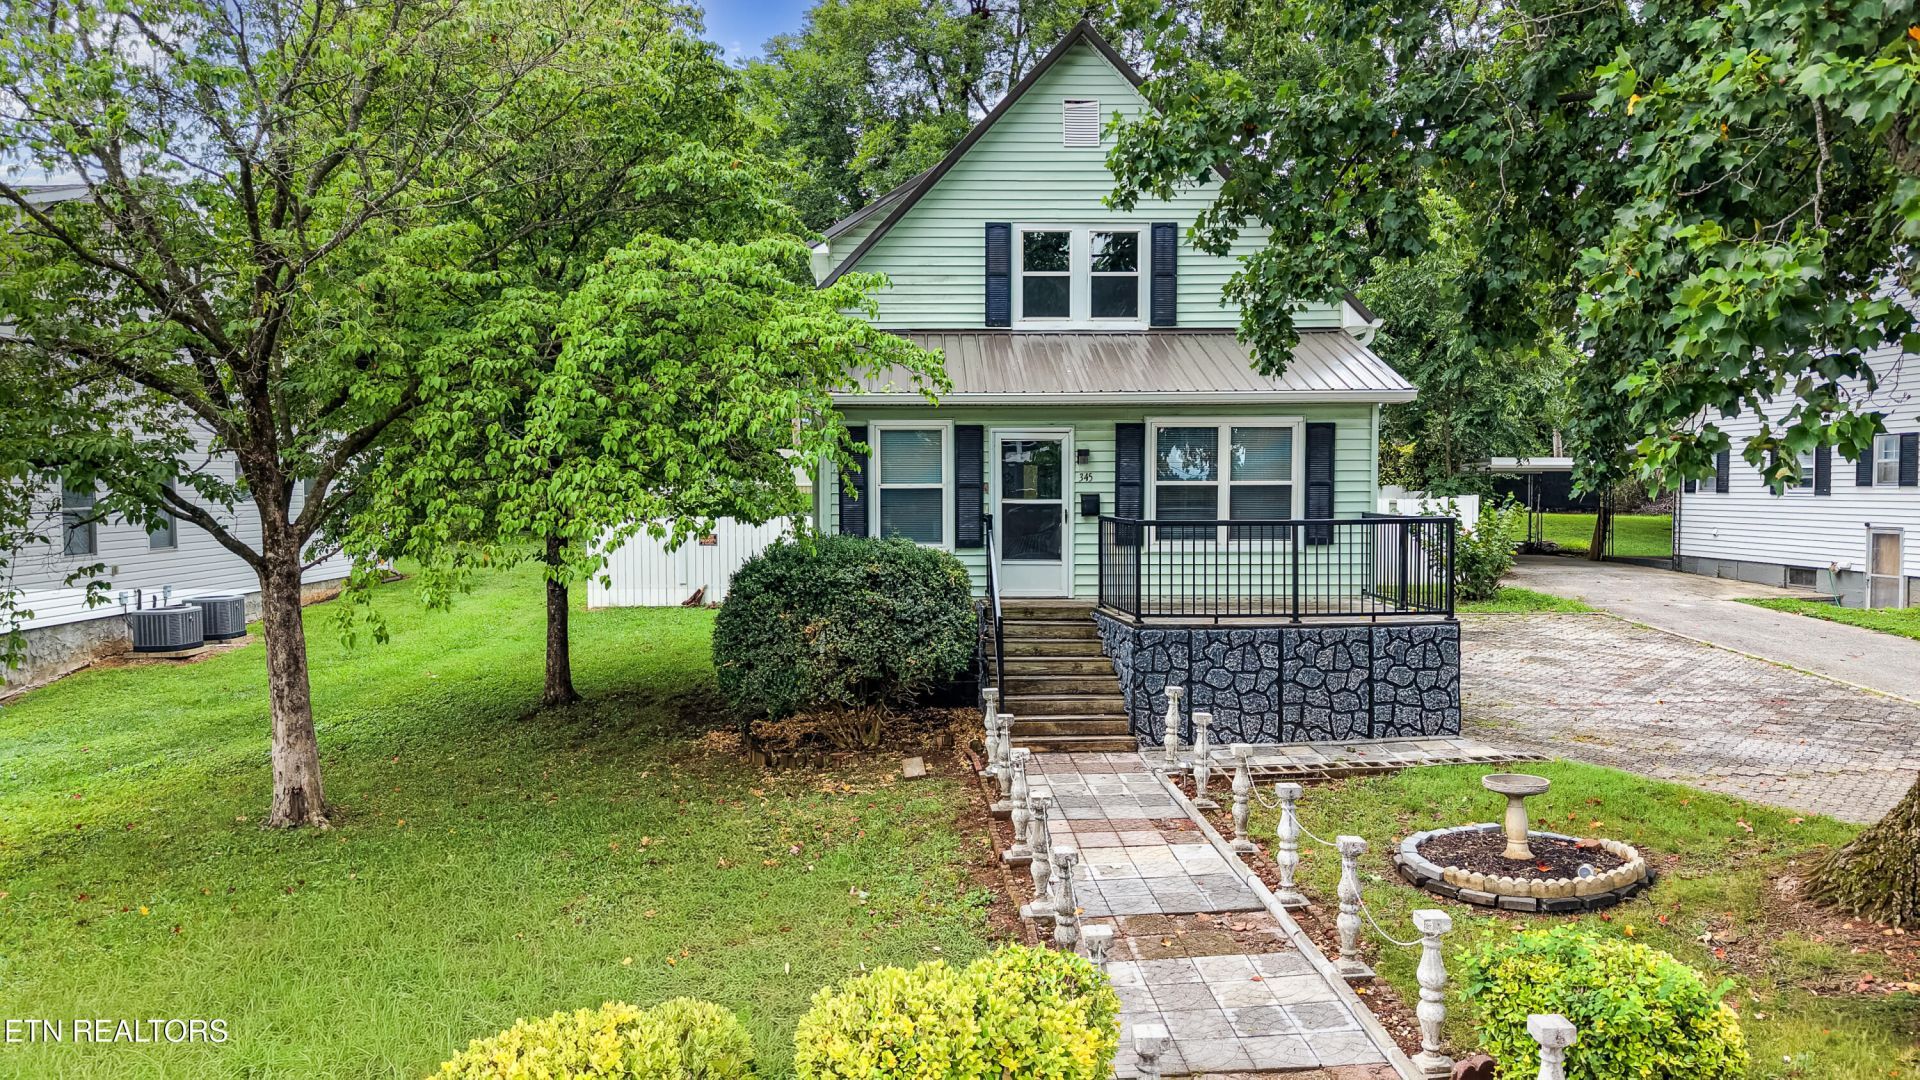
This spacious basement home is located in the highly sought-after Alcoa City School District and is move in ready! This 3-bedroom, 2-bath home offers a functional floor plan with the primary suite on the main level, complete with a huge walk-in closet. The main level also features the laundry room, a large family room, and a kitchen that opens to the dining area, making it perfect for everyday living and entertaining.You'll love the sunroom with built-in shelving, ideal for a home office, reading room, or extra living space. Upstairs are two additional bedrooms, a full bath, and plenty of closet space. New carpet throughout gives the home a fresh, move-in-ready feel.The full unfinished basement provides tons of storage or the opportunity to finish it for additional living space. Step outside to the covered patio overlooking a private, completely flat backyard--perfect for kids, pets, or entertaining.Located in an amazing location, you're just minutes from shopping, restaurants, downtown Maryville, Pellissippi Parkway, Alcoa Highway, the airport, the hospital, and the Great Smoky Mountains. Homes in the Alcoa City School District don't come along often--schedule your showing today!
Property Features
Property Type: Residential - Single Family
Basement: Yes
Cooling: Central Cooling, Ceiling Fan(s)
Fireplaces: 1
Fuel Type: Electric, Gas
Heating: Central, Natural Gas, Electric
Home Style: Craftsman
Lot Size: 0.19 Acres
Year Built: 1920
Amenities
Walk-In Closet(s)
Pantry
Eat-in Kitchen
Windows - Vinyl
Feature Descriptions
Appliances: Dishwasher, Range
Community Features: Sidewalks
Days on Site: 1
Exterior: Vinyl Siding, Block
Flooring: Carpet, Hardwood, Vinyl, Tile
Lot: Private, Level
Lot Dimensions: 60 X 140
Parcel #: 046M B 00300 000
Parking: Off-Street Parking
Sewer: Public Sewer
SQFT Total: 1536
Utilities: Cable Available (TV Only)
Water: Public
Listed By / Shown By
Listed By
Agency Name: Realty Executives Associates
Shown By
Agent Name: Kay Self
Agent Phone: (615) 419-2670
Agency Title: Crye-Leike Real Estate Services

Source: East Tennessee REALTORS
Estimate Your Payment
Estimated Payment
$ 729.75 per month $645.19 Principal & Interest $0.00 Property Tax (data not provided by mls) $84.55 Homeowner's InsuranceChange Payment Information
Privacy Policy / DMCA Notice / ADA Accessibility


This site is hosted, designed and copyright
© 1994 - 2026 by
Delta Media Group, Inc. -- Patent Pending --
345 Telford St | MLS# 1348093
This single family home located at 345 Telford St, Alcoa, TN 37701 is currently listed for sale with an asking price of $289,900. This property was built in 1920 and has 3 bedrooms and 2 full baths with 1536 sq. ft. Telford St is located in the Bassel subdivision. Search Bassel real estate on selfk.crye-leike.com today.