Kay Self

BEDS3
BATHS2 full 1 partial
SQUARE FEET2,160
MLS#1353662
STATUSComing Soon - No Showings
PROPERTY TYPEResidential - Single Family
SUBDIVISIONFrancis & Jones Est
NEIGHBORHOODBlount County - 28
Property Description
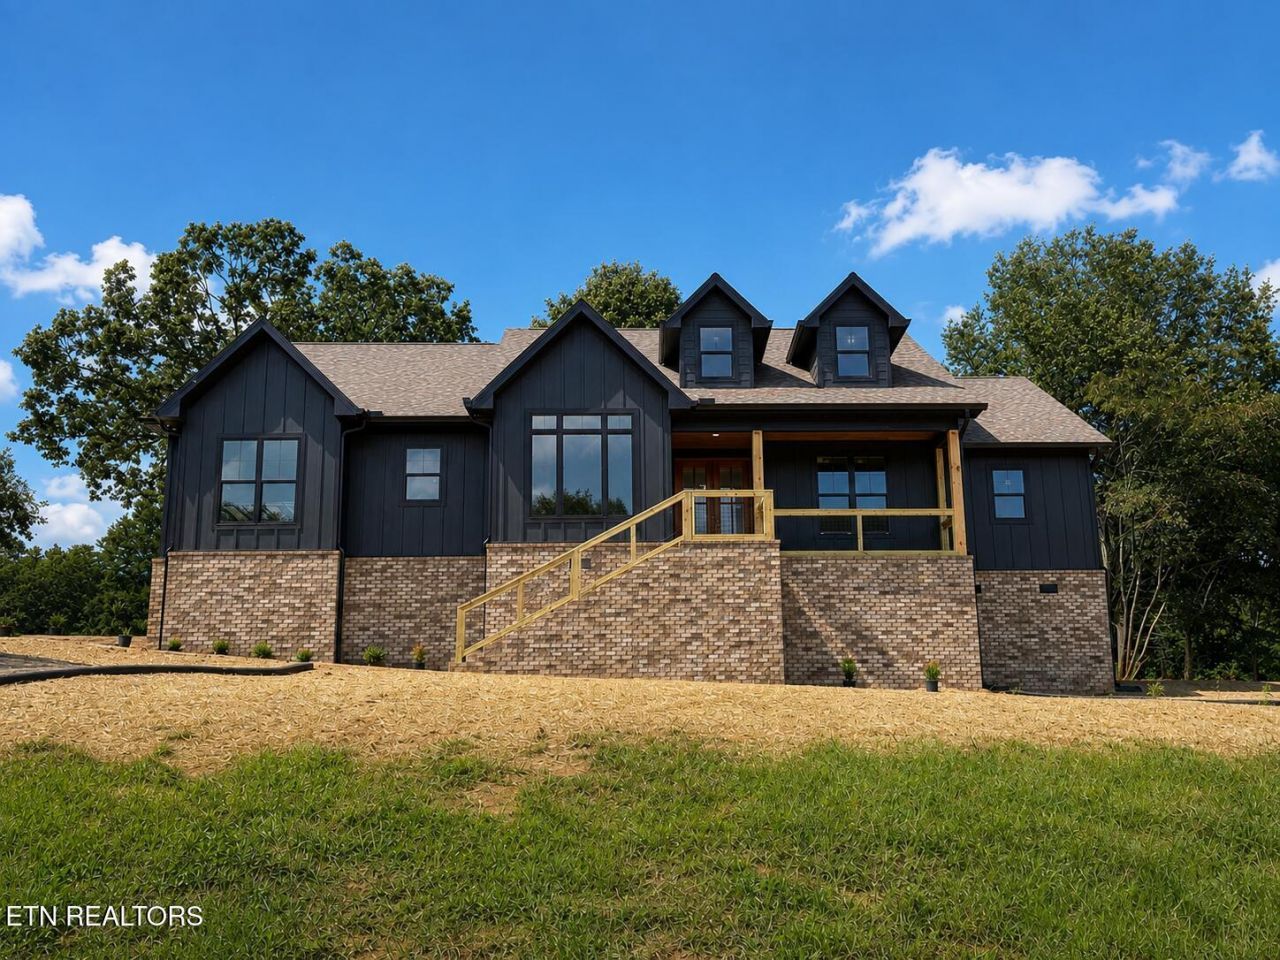
MORE PHOTOS COMING SOON!!!Welcome to East Tennessee living at its finest! This stunning new-construction Craftsman inspired home combines striking curb appeal with the peaceful beauty of the countryside. Set among level-to-gentle rolling hills, this 3 bedrooms, 2.5-bath home features a desirable split-bedroom floor plan designed for both comfort and privacy.From the moment you arrive, the dramatic dark exterior, warm wood accents, brickwork, gabled rooflines and inviting covered front porch to make a beautiful first impression. Inside, an open and welcoming living space is anchored by a cozy fireplace-the perfect gathering place for friends and loved ones.Enjoy peaceful, wooded views from the covered back porch and beautiful mountain views from the front--a wonderful setting to experience the natural beauty of East Tennessee.
Property Features
Property Type: Residential - Single Family
Cooling: Central Cooling, Ceiling Fan(s)
Fireplaces: 1
Fuel Type: Electric
Garage: 2 car attached
Heating: Central, Heat Pump, Electric
Home Style: Craftsman
Lot Size: 0.82 Acres
Amenities
Walk-In Closet(s)
Cathedral Ceiling(s)
Kitchen Island
Breakfast Bar
Feature Descriptions
Appliances: Dishwasher, Microwave, Range
Days on Site: 1
Exterior: Fiber Cement, Brick, Frame
Fireplace: Electric
Flooring: Other
Lot: Wooded, Corner Lot, Irregular Lot, Level, Rolling Slope
Lot Dimensions: 282x140x159x204 IRR
Parcel #: 024 09526 000
Parking: Garage Faces Side, Attached, Main Level
Sewer: Septic Tank
Special View Info: Mountain View, Countr
SQFT Total: 2160
View: Mountain View, Country Setting
Water: Public
Wooded: Yes
Listed By / Shown By
Listed By
Agency Name: CENTURY 21 Legacy
Shown By
Agent Name: Kay Self
Agent Phone: (615) 419-2670
Agency Title: Crye-Leike Real Estate Services

Source: East Tennessee REALTORS
Estimate Your Payment
Estimated Payment
$ 1,698.88 per month $1,502.03 Principal & Interest $0.00 Property Tax (data not provided by mls) $196.85 Homeowner's InsuranceChange Payment Information
Privacy Policy / DMCA Notice / ADA Accessibility


This site is hosted, designed and copyright
© 1994 - 2026 by
Delta Media Group, Inc. -- Patent Pending --
3530 Mcdonald Rd | MLS# 1353662
This single family home located at 3530 Mcdonald Rd, Louisville, TN 37777 is currently listed for sale with an asking price of $674,900. This property has 3 bedrooms and 2 full and 1 partial baths with 2160 sq. ft. Mcdonald Rd is located in the Francis & Jones Est subdivision. Search Francis & Jones Est real estate on selfk.crye-leike.com today.