Kay Self

BEDS2
BATHS2 full
SQUARE FEET1,192
MLS#1347805
STATUSActive
PROPERTY TYPEResidential - Condominium
SUBDIVISIONHawthorne Oaks S/D Phase Ii
NEIGHBORHOODKnox County - 1
Property Description
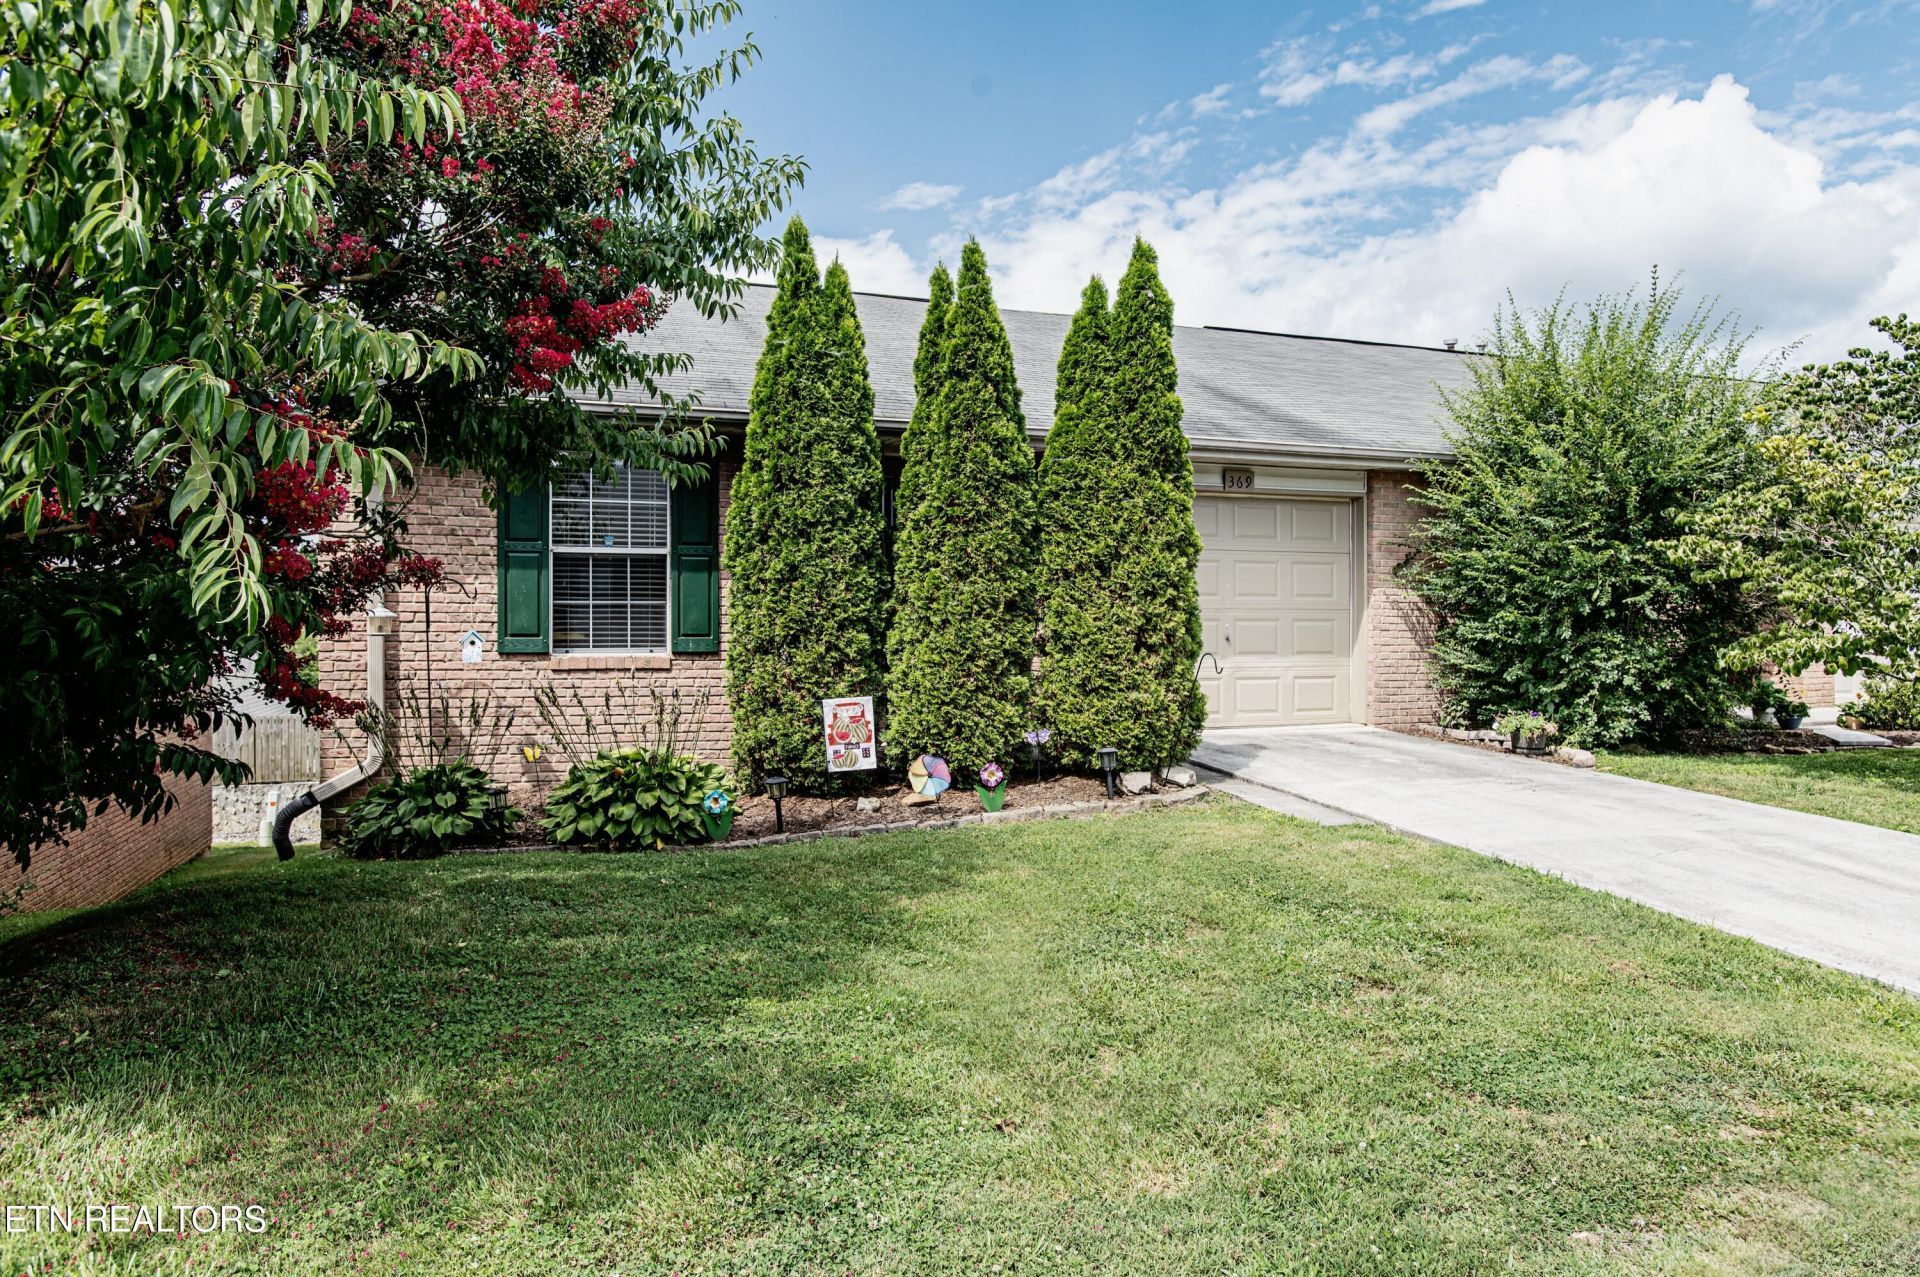
Far from the ordinary condo...this END UNIT expanded square footage condo make it possibly the largest and nicest in the subdivision! LIKE NEW ALL-BRICK CONDO is located on a quiet cul-de-sac...All LVP floors, all new appliances, new hot water heater, all new paint, including like-new washer/dryer and a fancy-new 6 x 5 outdoor resin storage shed with windows completes the total package.A split en-suite bedroom houseplan, vaulted ceilings, and a fabulous sunroom/flex room make this a one-of-a-kind one-level living at it's best!Want to live your best life maintenance free life? Come see for yourself at our Open House Sunday 1-3pm.
Property Features
Property Type: Residential - Condominium
Cooling: Wall Cooling, Central Cooling
Fireplaces: 1
Fuel Type: Electric
Garage: 1
Heating: Central, Other, Electric
Home Style: Traditional
Lot Size: 0.19 Acres
Year Built: 2001
Amenities
Walk-In Closet(s)
Pantry
Windows - Vinyl
Prof Landscaped
Feature Descriptions
Appliances: Dishwasher, Disposal, Dryer, Range, Refrigerator, Self Cleaning Oven, Washer, Other
Association/Condo Fee: 80/Monthly
Days on Site: 2
Exterior: Vinyl Siding, Brick, Block
Fireplace: Gas, Brick, Insert, Gas Log
HOA Y/N: Yes
Lot: Cul-De-Sac, Level
Lot Dimensions: 30.33 x 74.00
Parcel #: 046MG038
Parking: Off-Street Parking, Garage Door Opener, Designated Parking, Main Level, Common, Other
Security Features: Smoke Detector
Sewer: Public Sewer
Special View Info: Other
SQFT Total: 1192
View: Other
Water: Public
Local Schools
High School: Powell
Middle School: Powell
Listed By / Shown By
Listed By
Agency Name: Southern Charm Homes
Shown By
Agent Name: Kay Self
Agent Phone: (615) 419-2670
Agency Title: Crye-Leike Real Estate Services

Source: East Tennessee REALTORS
Estimate Your Payment
Estimated Payment
$ 691.99 per month $611.81 Principal & Interest $0.00 Property Tax (data not provided by mls) $80.18 Homeowner's InsuranceChange Payment Information
Privacy Policy / DMCA Notice / ADA Accessibility


This site is hosted, designed and copyright
© 1994 - 2026 by
Delta Media Group, Inc. -- Patent Pending --
369 Hawthorne Oaks Way | MLS# 1347805
This condo located at 369 Hawthorne Oaks Way, Powell, TN 37849 is currently listed for sale with an asking price of $274,900. This property was built in 2001 and has 2 bedrooms and 2 full baths with 1192 sq. ft. Hawthorne Oaks Way is located in the Hawthorne Oaks S/D Phase Ii subdivision. Search Hawthorne Oaks S/D Phase Ii real estate on selfk.crye-leike.com today.