Kay Self

BEDS2
BATHS2 full
SQUARE FEET1,493
MLS#3528759
STATUSActive
PROPERTY TYPEResidential - Condominium
SUBDIVISIONThe Preserve At Belle Pointe 1A2
Property Description
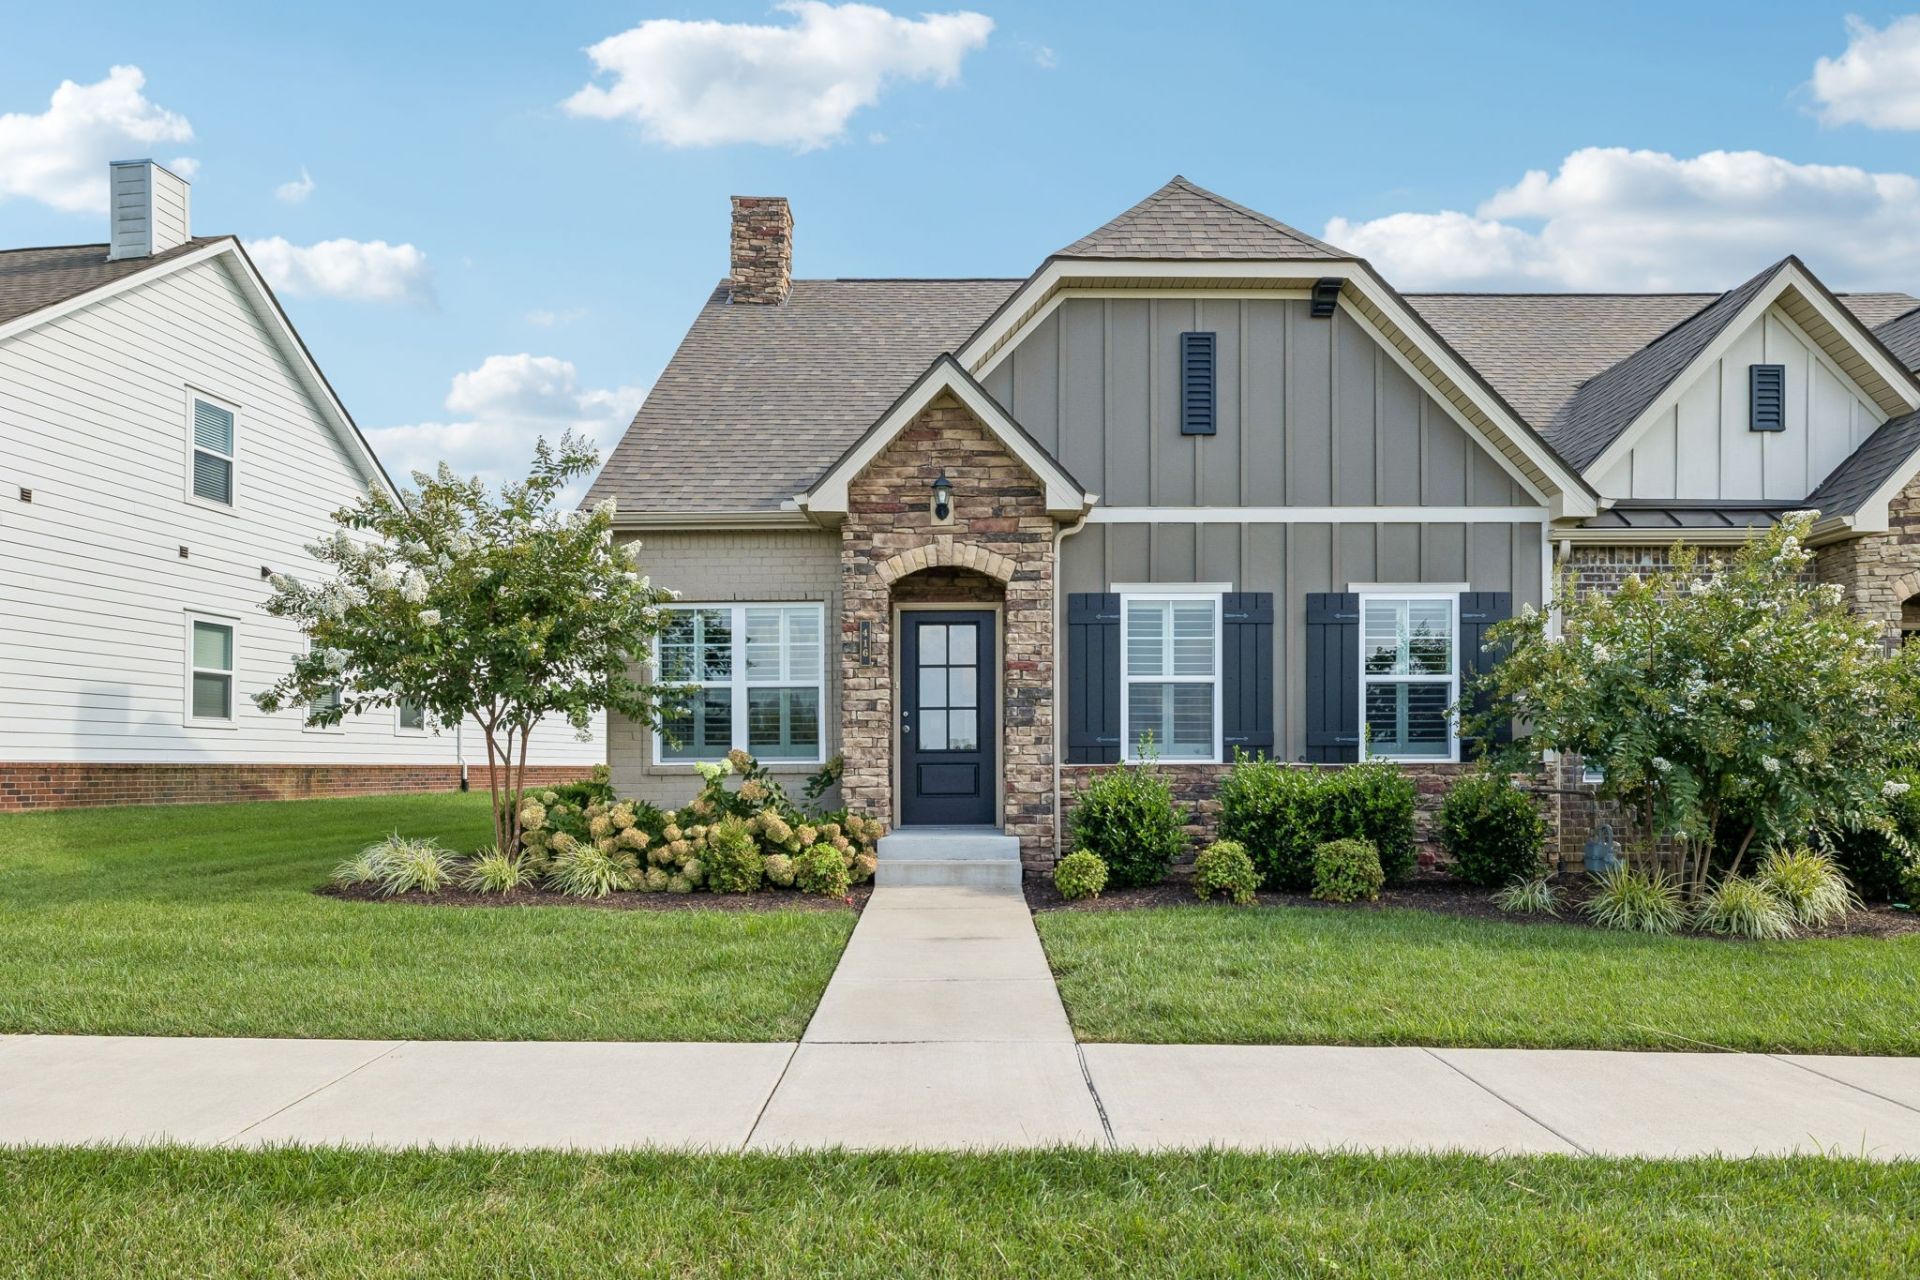
Welcome to 416 Alter Terrace! This is a beautifully upgraded, model-like home in immaculate, move-in-ready condition! This stunning end-unit Courtyard Cottage offers 2 bedrooms, 2 full baths, a sunroom, and an attached 2-car garage, all thoughtfully designed for comfortable main-level living. Abundant natural light highlights the open floor plan, hardwood flooring, and spacious kitchen featuring white cabinetry, granite countertops, tile backsplash, gas range, and generous workspace. The inviting primary suite includes a tray ceiling and a luxurious tiled shower with frameless glass and built-in bench. Step outside to your private courtyard that is perfect for relaxing, entertaining, or enjoying your morning coffee. Located in the highly desirable Preserve at Belle Pointe, residents enjoy resort-style amenities including a clubhouse, fitness center, swimming pool, event lawn, bocce ball courts, and disc golf. This meticulously maintained home truly shows like a model and offers the ideal combination of luxury, low-maintenance living, and an amenity-rich lifestyle!
Property Features
Property Type: Residential - Condominium
Basement: None
Cooling: Central Air
Garage: 1 car attached
Heating: Central
Lot Size: 0.12 Acres
Stories: 1.0
Taxes: $2,345
Year Built: 2022
Amenities
Ceiling Fan(s)
Entrance Foyer
Extra Closets
Open Floorplan
Redecorated
Walk-In Closet(s)
High Speed Internet
Feature Descriptions
Appliances: Range, Dishwasher, ENERGY STAR Qualified Appliances, Ice Maker, Microwave, Refrigerator, Stainless Steel Appliance(s)
Association Amenities: Dog Park, Pickleball Court(s), Playground, Pool, Sidewalks, Tennis Court(s), Underground Utilities, Trail(s)
Days on Site: 1
Exterior: Brick
Flooring: Wood, Tile
HOA Fee: 281/ Monthly
Laundry: Electric Dryer Hookup, Washer Hookup
Parcel#: 047N B 04500 000
Parking: Attached
Parking Notes: Attached
Security: Carbon Monoxide Detector(s), Smoke Detector(s)
Sewer: Public Sewer
Utilities: Water Available
Water: Public
Room Sizes
Bedroom 1: 14x14
Bedroom 2: 12x11
Kitchen: 14x13
Living Room: 21x13
Local Schools
High School: Lebanon High School
Middle School: Walter J. Baird Middle School
Elementary School: Coles Ferry Elementary
Listed By / Shown By
Listed By
Agency Name: The Crosslin Team
Agency Phone: 6154502011
Shown By
Agent Name: Kay Self
Agent Phone: (615) 419-2670
Agency Title: Crye-Leike Real Estate Services

Source: Nashville MLS
Estimate Your Payment
Estimated Payment
$ 1,302.75 per month $979.03 Principal & Interest $195.42 Property Tax $128.30 Homeowner's InsuranceChange Payment Information

Member Participants (and their affiliated licensees, if applicable) shall indicate on their websites that IDX information is provided exclusively for consumers’ personal non-commercial use, that it may not be used for any purpose other than to identify prospective properties consumers may be interested in purchasing, that the data is deemed reliable but is not guaranteed by MLS GRID, and that the use of the MLS GRID Data may be subject to an end user license agreement prescribed by the Member Participant’s applicable MLS if any and as amended from time to time. MLS GRID may, at its discretion, require use of other disclaimers as necessary to protect Member Participant, and/or their MLS from liability.
Based on information submitted to the MLS GRID. All data is obtained from various sources and may not have been verified by broker or MLS GRID. Supplied Open House Information is subject to change without notice. All information should be independently reviewed and verified for accuracy. Properties may or may not be listed by the office/agent presenting the information.
Privacy Policy / DMCA Notice / ADA Accessibility


This site is hosted, designed and copyright
© 1994 - 2026 by
Delta Media Group, Inc. -- Patent Pending --
416 Alter Ter | MLS# 3528759
This condo located at 416 Alter Ter , Lebanon, TN 37087 is currently listed for sale with an asking price of $439,900. This property was built in 2022 and has 2 bedrooms and 2 full baths with 1493 sq. ft. Alter Ter is located in the The Preserve At Belle Pointe 1A2 subdivision. Search The Preserve At Belle Pointe 1A2 real estate on selfk.crye-leike.com today.