Kay Self

BEDS3
BATHS2 full
SQUARE FEET1,392
MLS#1352802
STATUSActive
PROPERTY TYPEResidential - Single Family
SUBDIVISIONWalker Hills S/D
NEIGHBORHOODKnox County - 1
Property Description
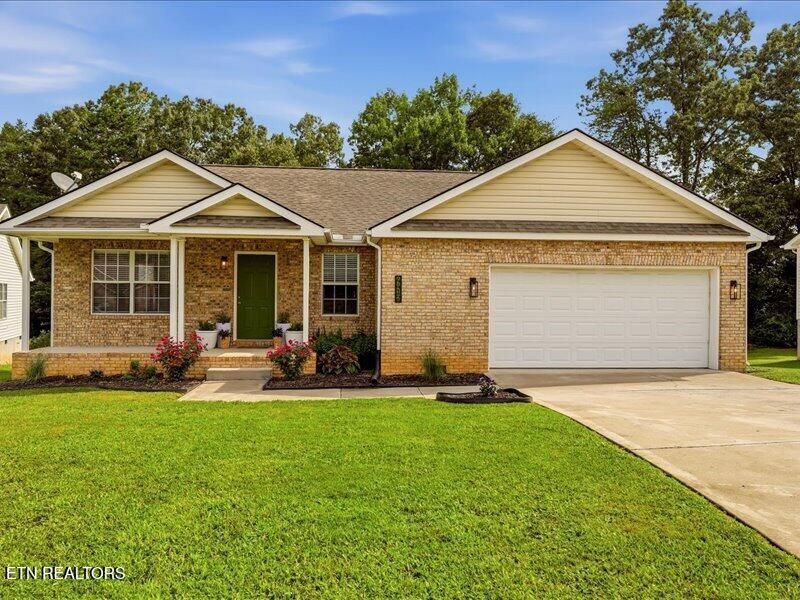
Welcome home to this beautiful, move-in ready 3-bedroom, 2-bath home on a cul-de-sac in the highly sought-after Walker Hills neighborhood. The well-designed floor plan offers abundant natural light and opens to an extra-large living room and dining area. The chef's kitchen features granite countertops, ample cabinetry, generous storage, space for a kitchen table, and access to a private deck. The spacious primary bedroom includes a large walk-in closet and a private full bath with solid-surface countertops. Both additional bedrooms offer nice closet space, and the separate laundry area is conveniently tucked away from the main living spaces. A large 2-car garage completes the picture. Come see this one today!
Property Features
Property Type: Residential - Single Family
Cooling: Central Cooling, Ceiling Fan(s)
Fireplaces: 1
Fuel Type: Electric
Garage: 2 car attached
Heating: Central, Forced Air, Heat Pump, Electric
Home Style: Traditional
Lot Size: 0.28 Acres
Year Built: 2006
Amenities
Pantry
Eat-in Kitchen
Windows - Vinyl
Feature Descriptions
Appliances: Dishwasher, Microwave, Range, Refrigerator, Self Cleaning Oven
Days on Site: 7
Exterior: Vinyl Siding, Brick, Frame
Flooring: Carpet
Lot: Cul-De-Sac, Irregular Lot, Level
Lot Dimensions: 76 x 165 Irr
Parcel #: 040EE029
Parking: Off-Street Parking, Garage Door Opener, Attached, Main Level
Sewer: Public Sewer
Special View Info: Country Setting
SQFT Total: 1392
View: Country Setting
Water: Public
Local Schools
High School: Gibbs
Middle School: Holston
Elementary School: Ritta
Listed By / Shown By
Listed By
Agency Name: Realty Executives Associates
Shown By
Agent Name: Kay Self
Agent Phone: (615) 419-2670
Agency Title: Crye-Leike Real Estate Services

Source: East Tennessee REALTORS
Estimate Your Payment
Estimated Payment
$ 855.61 per month $756.47 Principal & Interest $0.00 Property Tax (data not provided by mls) $99.14 Homeowner's InsuranceChange Payment Information
Privacy Policy / DMCA Notice / ADA Accessibility


This site is hosted, designed and copyright
© 1994 - 2026 by
Delta Media Group, Inc. -- Patent Pending --
4412 Waldon Pond Lane | MLS# 1352802
This single family home located at 4412 Waldon Pond Lane, Corryton, TN 37721 is currently listed for sale with an asking price of $339,900. This property was built in 2006 and has 3 bedrooms and 2 full baths with 1392 sq. ft. Waldon Pond Lane is located in the Walker Hills S/D subdivision. Search Walker Hills S/D real estate on selfk.crye-leike.com today.