Kay Self

BEDS4
BATHS3 full 1 partial
SQUARE FEET2,934
MLS#3622181
STATUSActive
PROPERTY TYPEResidential - Single Family
SUBDIVISIONStratford Staion
Property Description
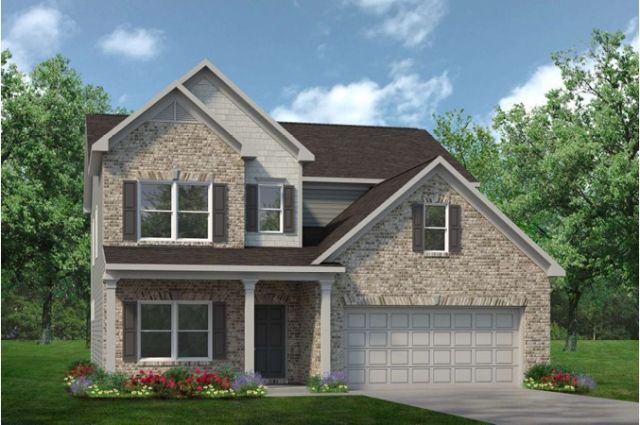
Welcome to the Palmer, a large home featuring a standard first-floor owner's suite and the unique option of a second owner's suite upstairs (when building from scratch). Perfect for multi-family or guests! This home is set on the corner lot boasting a large covered rear patio built for entertaining and relaxing. The first floor features a beautiful dining room, large kitchen complete with an island, pantry and 42 cabinetry, a bright, airy living room, laundry room and the Primary suite! At the top of the stairs, you'll be greeted by a huge loft, a junior suite and 2 additional bedrooms with walk-in closets! *Ask about special rate incentives on this home or offered flex cash! This is for a limited time with seller's preferred lender and title company! Special offer restrictions and details apply. This home is set for completion November. Contact the onsite agent for details. *Photos are taken from the Palmer model home. Color and configurations may vary**
Property Features
Property Type: Residential - Single Family
Basement: None
Cooling: Central Air
Fireplaces: 1
Garage: 2 car attached
Heating: Natural Gas
Roof Type: Asphalt
Stories: 2.0
Taxes: $3,612
Year Built: 2026
Amenities
Entrance Foyer
Extra Closets
Pantry
Walk-In Closet(s)
Kitchen Island
Feature Descriptions
Appliances: Gas Oven, Gas Range, Dishwasher, Disposal, Microwave, Stainless Steel Appliance(s)
Days on Site: 9
Exterior: Fiber Cement, Brick
Fireplace: Gas
Flooring: Carpet, Luxury Vinyl
HOA Fee: 45/ Monthly
Laundry: Electric Dryer Hookup, Washer Hookup
Parking: Garage Faces Front
Parking Notes: Garage Faces Front
Patio/Porch: Patio, Covered, Porch
Security: Carbon Monoxide Detector(s), Smoke Detector(s)
Sewer: Public Sewer
Utilities: Natural Gas Available, Water Available
Water: Public
Room Sizes
Bedroom 1: 16x13
Bedroom 2: 11x13
Bedroom 3: 12x13
Bedroom 4: 16x11
Recreation Room: 16x26
Dining Room: 11x12
Kitchen: 16x14
Living Room: 16x19
Local Schools
High School: Lebanon High School
Middle School: Walter J. Baird Middle School
Elementary School: Castle Heights Elementary
Listed By / Shown By
Listed By
Agency Name: SDH Nashville, LLC
Agency Phone: 4048038985
Shown By
Agent Name: Kay Self
Agent Phone: (615) 419-2670
Agency Title: Crye-Leike Real Estate Services

Source: Nashville MLS
Estimate Your Payment
Estimated Payment
$ 1,621.43 per month $1,167.43 Principal & Interest $301.00 Property Tax $153.00 Homeowner's InsuranceChange Payment Information

Member Participants (and their affiliated licensees, if applicable) shall indicate on their websites that IDX information is provided exclusively for consumers’ personal non-commercial use, that it may not be used for any purpose other than to identify prospective properties consumers may be interested in purchasing, that the data is deemed reliable but is not guaranteed by MLS GRID, and that the use of the MLS GRID Data may be subject to an end user license agreement prescribed by the Member Participant’s applicable MLS if any and as amended from time to time. MLS GRID may, at its discretion, require use of other disclaimers as necessary to protect Member Participant, and/or their MLS from liability.
Based on information submitted to the MLS GRID. All data is obtained from various sources and may not have been verified by broker or MLS GRID. Supplied Open House Information is subject to change without notice. All information should be independently reviewed and verified for accuracy. Properties may or may not be listed by the office/agent presenting the information.
Privacy Policy / DMCA Notice / ADA Accessibility


This site is hosted, designed and copyright
© 1994 - 2026 by
Delta Media Group, Inc. -- Patent Pending --
511 Charing Cross Dr | MLS# 3622181
This single family home located at 511 Charing Cross Dr , Lebanon, TN 37087 is currently listed for sale with an asking price of $524,555. This property was built in 2026 and has 4 bedrooms and 3 full and 1 partial baths with 2934 sq. ft. Charing Cross Dr is located in the Stratford Staion subdivision. Search Stratford Staion real estate on selfk.crye-leike.com today.