Kay Self

BEDS5
BATHS2 full 2 partial
SQUARE FEET3,103
MLS#1353650
STATUSActive
PROPERTY TYPEResidential - Single Family
SUBDIVISIONBroadacres Unit 12
NEIGHBORHOODKnox County - 1
Property Description
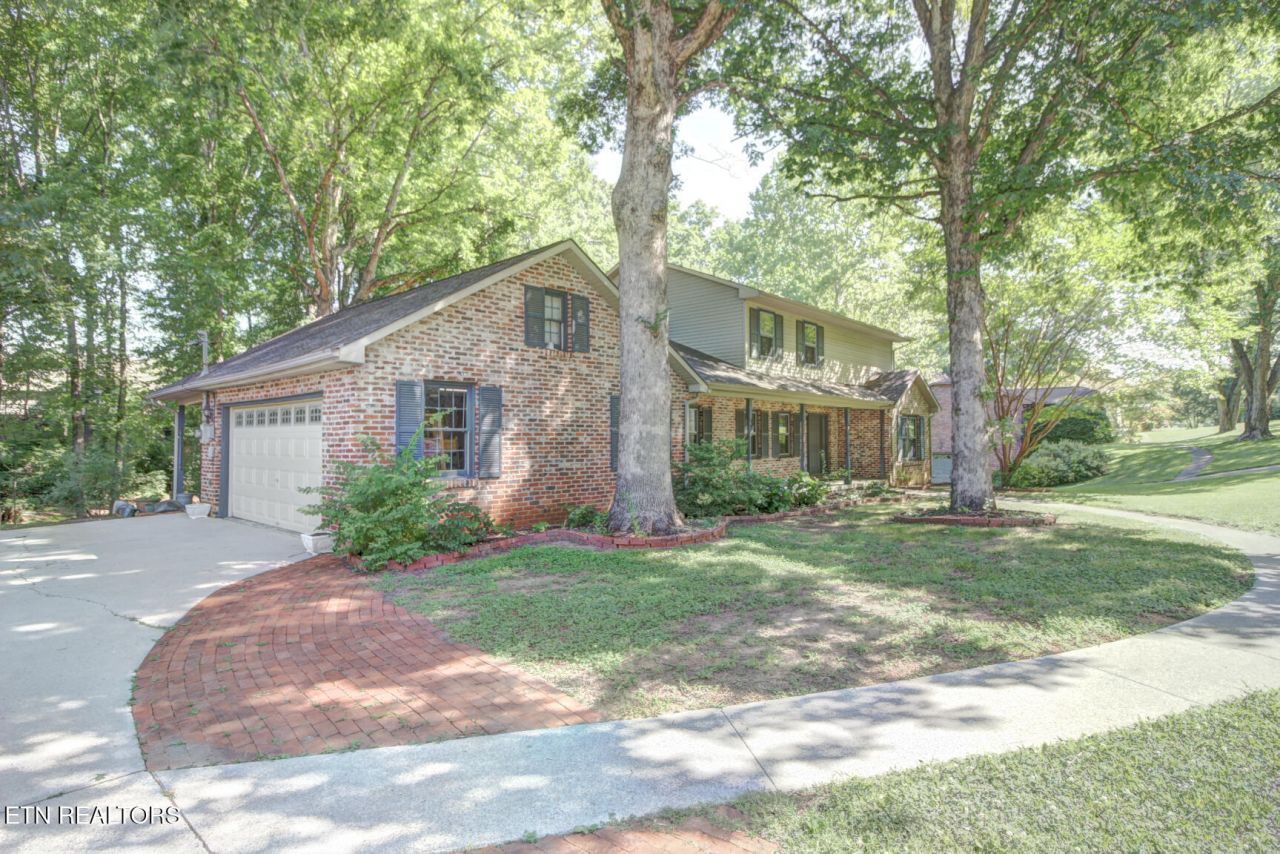
Nestled perfectly among mature trees on a tranquil half-acre lot, this Northwest Knoxville gem has a tastefully updated kitchen and baths and a newly finished basement. Located in a quiet, park-like section of Broadacres subdivision in Powell, this home is conveniently located between downtown Knoxville, Oak Ridge and Clinton. This 2 1/2 story home boasts incredible features such as great schools, spacious bedrooms, updated bathrooms, gas appliances (including a tank-less gas water heater), granite countertops, hardwood flooring, new carpeting, new decking and deck rails, public utilities and no HOA!. Schedule your showing today!
Property Features
Property Type: Residential - Single Family
Cooling: Central Cooling, Ceiling Fan(s)
Fireplaces: 2
Fuel Type: Gas
Garage: 2
Heating: Central, Natural Gas
Home Style: Traditional
Lot Size: 0.50 Acres
Year Built: 1978
Amenities
Walk-In Closet(s)
Kitchen Island
Pantry
Eat-in Kitchen
Feature Descriptions
Appliances: Gas Range, Gas Cooktop, Dishwasher, Disposal, Microwave, Refrigerator
Association Amenities: Swimming Pool
Exterior: Vinyl Siding, Brick
Fireplace: Brick, Wood Burning
Flooring: Carpet, Hardwood, Tile
HOA Y/N: Yes
Lot: Level, Rolling Slope
Lot Dimensions: 120x184
Parcel #: 056ID002
Parking: Garage Faces Side, Garage Door Opener, Main Level
Security Features: Smoke Detector
Sewer: Public Sewer
Special View Info: Country Setting
SQFT Total: 3103
Swimming Pool: Yes
View: Country Setting
Water: Public
Local Schools
High School: Powell
Middle School: Powell
Elementary School: Powell
Listed By / Shown By
Listed By
Agency Name: EXIT TLC Realty
Shown By
Agent Name: Kay Self
Agent Phone: (615) 419-2670
Agency Title: Crye-Leike Real Estate Services

Source: East Tennessee REALTORS
Estimate Your Payment
Estimated Payment
$ 1,510.09 per month $1,335.12 Principal & Interest $0.00 Property Tax (data not provided by mls) $174.97 Homeowner's InsuranceChange Payment Information
Privacy Policy / DMCA Notice / ADA Accessibility


This site is hosted, designed and copyright
© 1994 - 2026 by
Delta Media Group, Inc. -- Patent Pending --
7917 Camberley Drive | MLS# 1353650
This single family home located at 7917 Camberley Drive, Powell, TN 37849 is currently listed for sale with an asking price of $599,900. This property was built in 1978 and has 5 bedrooms and 2 full and 2 partial baths with 3103 sq. ft. Camberley Drive is located in the Broadacres Unit 12 subdivision. Search Broadacres Unit 12 real estate on selfk.crye-leike.com today.